How Long Does It Take to Build a Tiny Home?
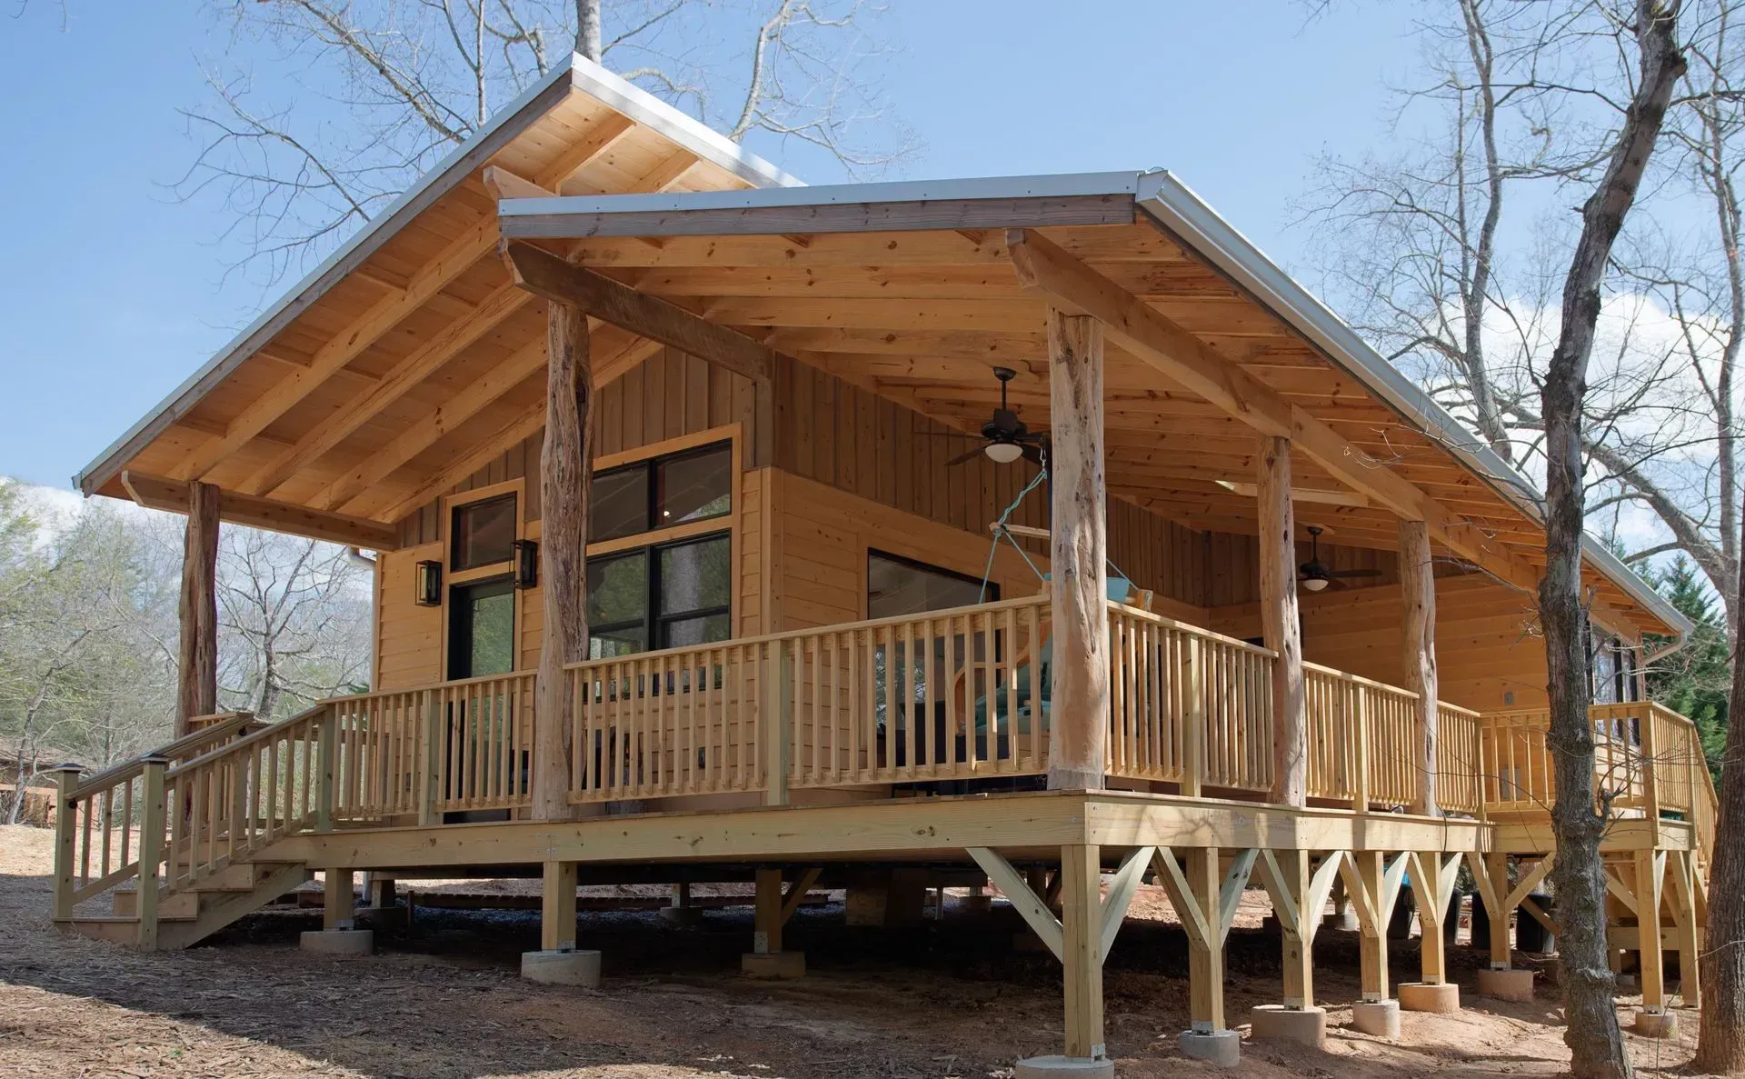
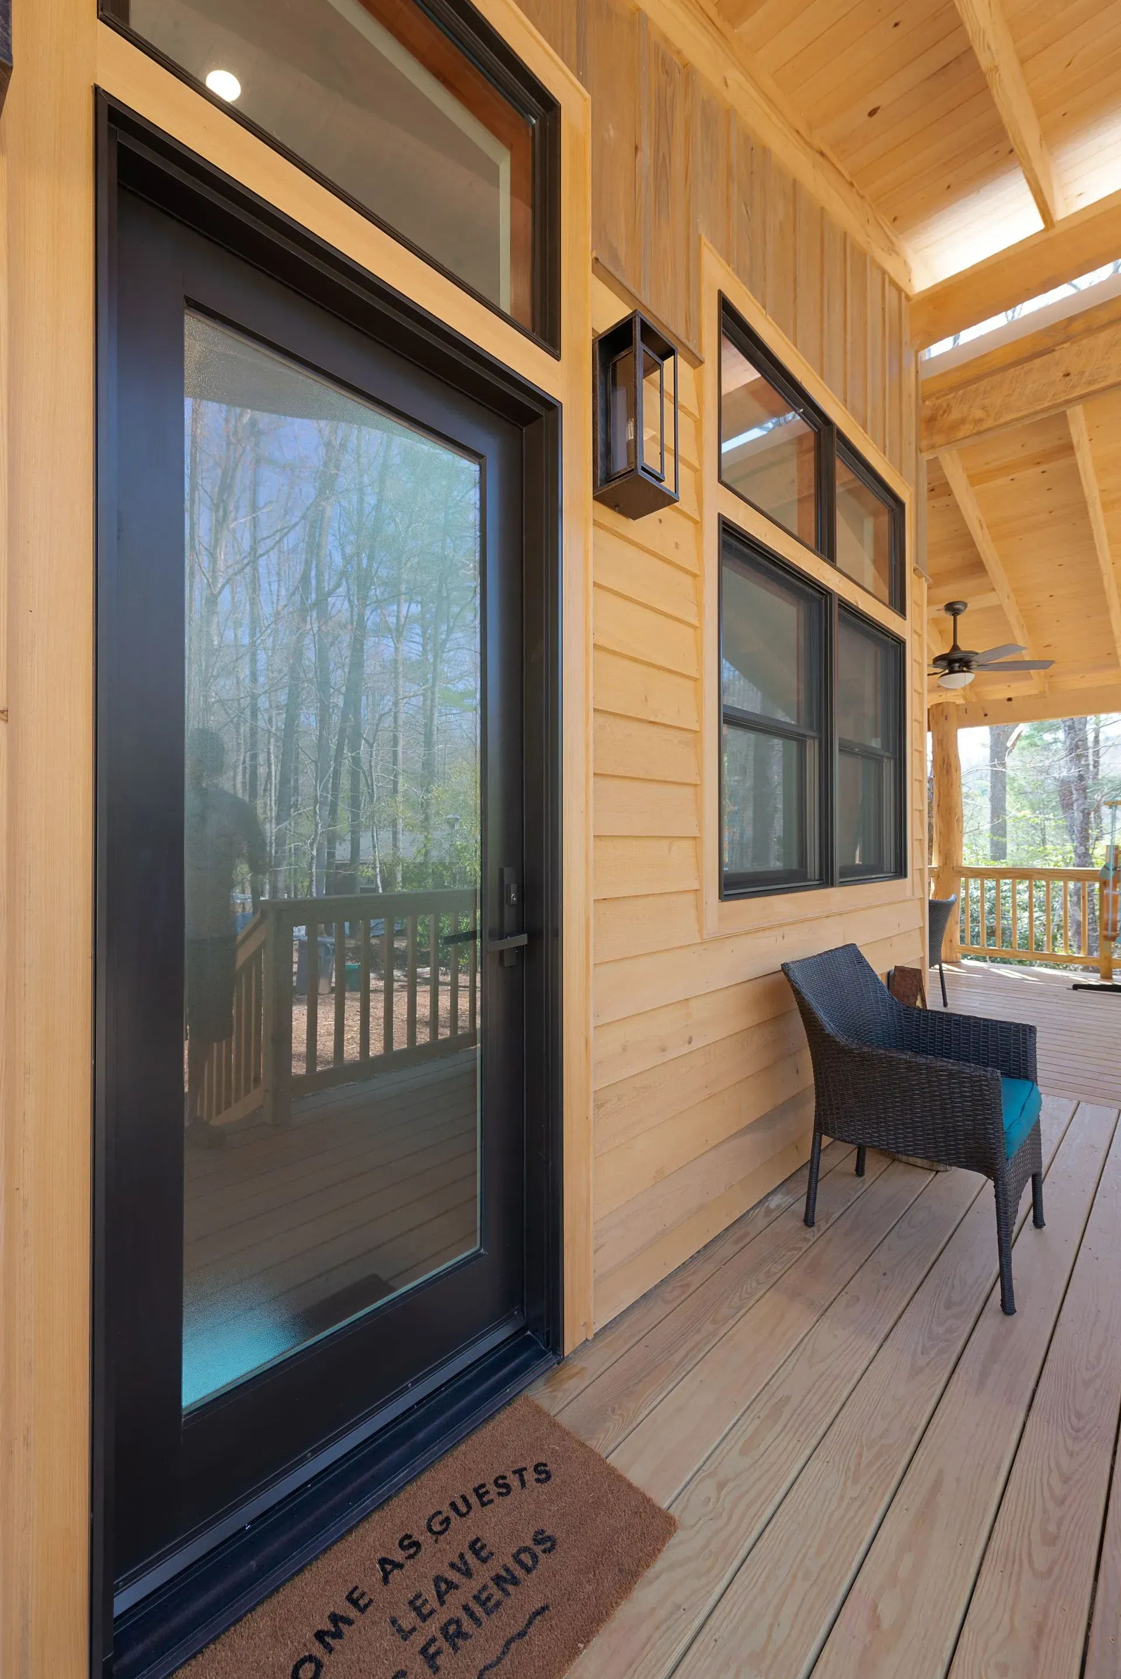
It's one of the first questions we hear from homeowners across Western North Carolina: "If we start now, when can we move in?" It's a fair question. Whether you're planning a full-time home in Marshall, a backyard cottage in Asheville, or a mountain retreat in Hot Springs, you need a realistic timeline to plan your life around.
The short answer: at Nanostead, a 400 sq ft tiny home on a foundation typically takes about 6 months to build once permits are ready. But construction is only one part of the timeline. Here's what the whole process looks like, phase by phase, and what can speed it up or slow it down.
Foundation-Built vs. Tiny Home on Wheels: Two Different Timelines
Before talking about time, it helps to know which type of tiny home you're building.
- Tiny home on a foundation: A permanent home built on-site, permitted like any other house. Nanostead builds these as primary dwellings from 300 to 1,000 sq ft. A 400 sq ft home usually takes around 6 months of construction after permits are in hand.
- Tiny home on wheels (THOW): Built on a trailer. A THOW takes approximately 4 months to build. Keep in mind that North Carolina classifies a THOW as a recreational park trailer, not a permanent dwelling. Learn more in our post on tiny homes on wheels.
Most of this post focuses on foundation-built homes, since that's what most of our WNC clients choose for full-time living.
Phase 1: The First Conversation
Every project starts with a free 30-minute design consultation. This is where we learn what you want to build, look at your land and budget, and flag anything that could affect your timeline — like zoning questions, utility access, or tricky site conditions.
This step is quick, but it's important. Catching problems early is the best way to avoid delays later. If your land has open questions, our consulting services can help you work through them before design begins.
Phase 2: Design
Next comes the design process, led by our designer and business partner, Kevin Ward. It moves through three steps: a preliminary consultation, a design proposal, and collaborative development where you work side by side with our team.
How long this takes depends mostly on you. Some clients know exactly what they want. Others like to explore options and make changes along the way. Both are fine — but the more decisions you make early, the faster you'll move into permitting. You can read more about how it works on our design services page.
Phase 3: Permits
Construction on a foundation-built home can't start until permits are approved, and permitting timelines vary by location. Madison County, the City of Asheville, Weaverville, and Hot Springs each have their own process and review times.
A few basics: a permitted tiny home on a foundation can be as small as 200 sq ft, with at least one room of 120 sq ft or more and a minimum ceiling height of 7 feet. If you're building in Madison County, our guide to custom home zoning laws in Madison County covers what to expect.
Phase 4: Site Preparation
Your land needs to be ready before the build begins. Depending on your property, that can include land clearing, road access, and water and electric connections. These steps are not part of the home's base price and can vary a lot from one parcel to the next — especially on mountain land.
A flat lot with existing road access and nearby utilities will be ready much faster than a steep, wooded parcel with no driveway. This is one of the biggest reasons timelines differ from project to project.
Phase 5: Construction
Once permits are approved and the site is ready, our crew handles the full build — from foundation to roofing, including energy-efficient systems, insulation, custom cabinetry, and finishes. For a 400 sq ft home, plan on about 6 months.
Larger homes take longer. A 700 or 800 sq ft home with two bedrooms, a loft, or a large deck — like our 774 sq ft Independence Boulevard ADU in Swannanoa — has more to build and more to finish.
What Can Slow a Tiny Home Build Down?
- Material delays: Supply-chain issues can push timelines in any direction.
- Permitting backlogs: Review times vary by county and time of year.
- Site challenges: Steep slopes, long driveways, or distant utilities add time.
- Design changes mid-build: Changes after construction starts usually add time and cost.
- Weather: Mountain winters can affect outdoor work like foundations and roofing.
How to Keep Your Timeline on Track
- Start the conversation early, even if you're still deciding.
- Answer land and utility questions before design is finished.
- Make key design decisions before construction starts.
- Work with one team for both design and construction, so nothing gets lost in a handoff.
That last point is a big one. Because Nanostead handles design and construction in-house, the same people who design your home help build it. You can see how that works step by step in How Nanostead's Design-Build Process Works.
Ready to Start Your Timeline?
The best way to get a real timeline for your project is to talk about your land and your goals. Call Jeramy at (828) 649-8098 to set up your free 30-minute design consultation, or reach out through our contact page. You can also check our tiny home pricing and FAQ to start planning.
Nanostead Blog