What Is an ADU and Is It Right for Your WNC Property?

What Is an ADU and Is It Right for Your WNC Property?
What Is an ADU and Is It Right for Your WNC Property?

ADU is a term that comes up constantly in conversations about housing in Western North Carolina right now — but a lot of landowners aren't entirely sure what it means, whether their property qualifies, or whether it's the right move for their situation. If you own land in WNC and you're thinking about making better use of it, here's a clear-eyed look at what an ADU actually is and what you need to know before you build one.

What Is an ADU?

ADU stands for Accessory Dwelling Unit. It's a secondary residential structure built on the same property as a primary home — a separate, self-contained living space with its own entrance, kitchen, and bathroom. Common forms include:

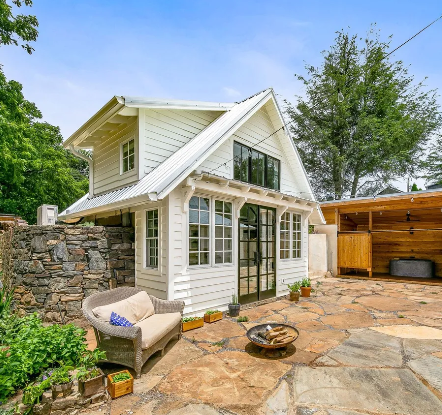
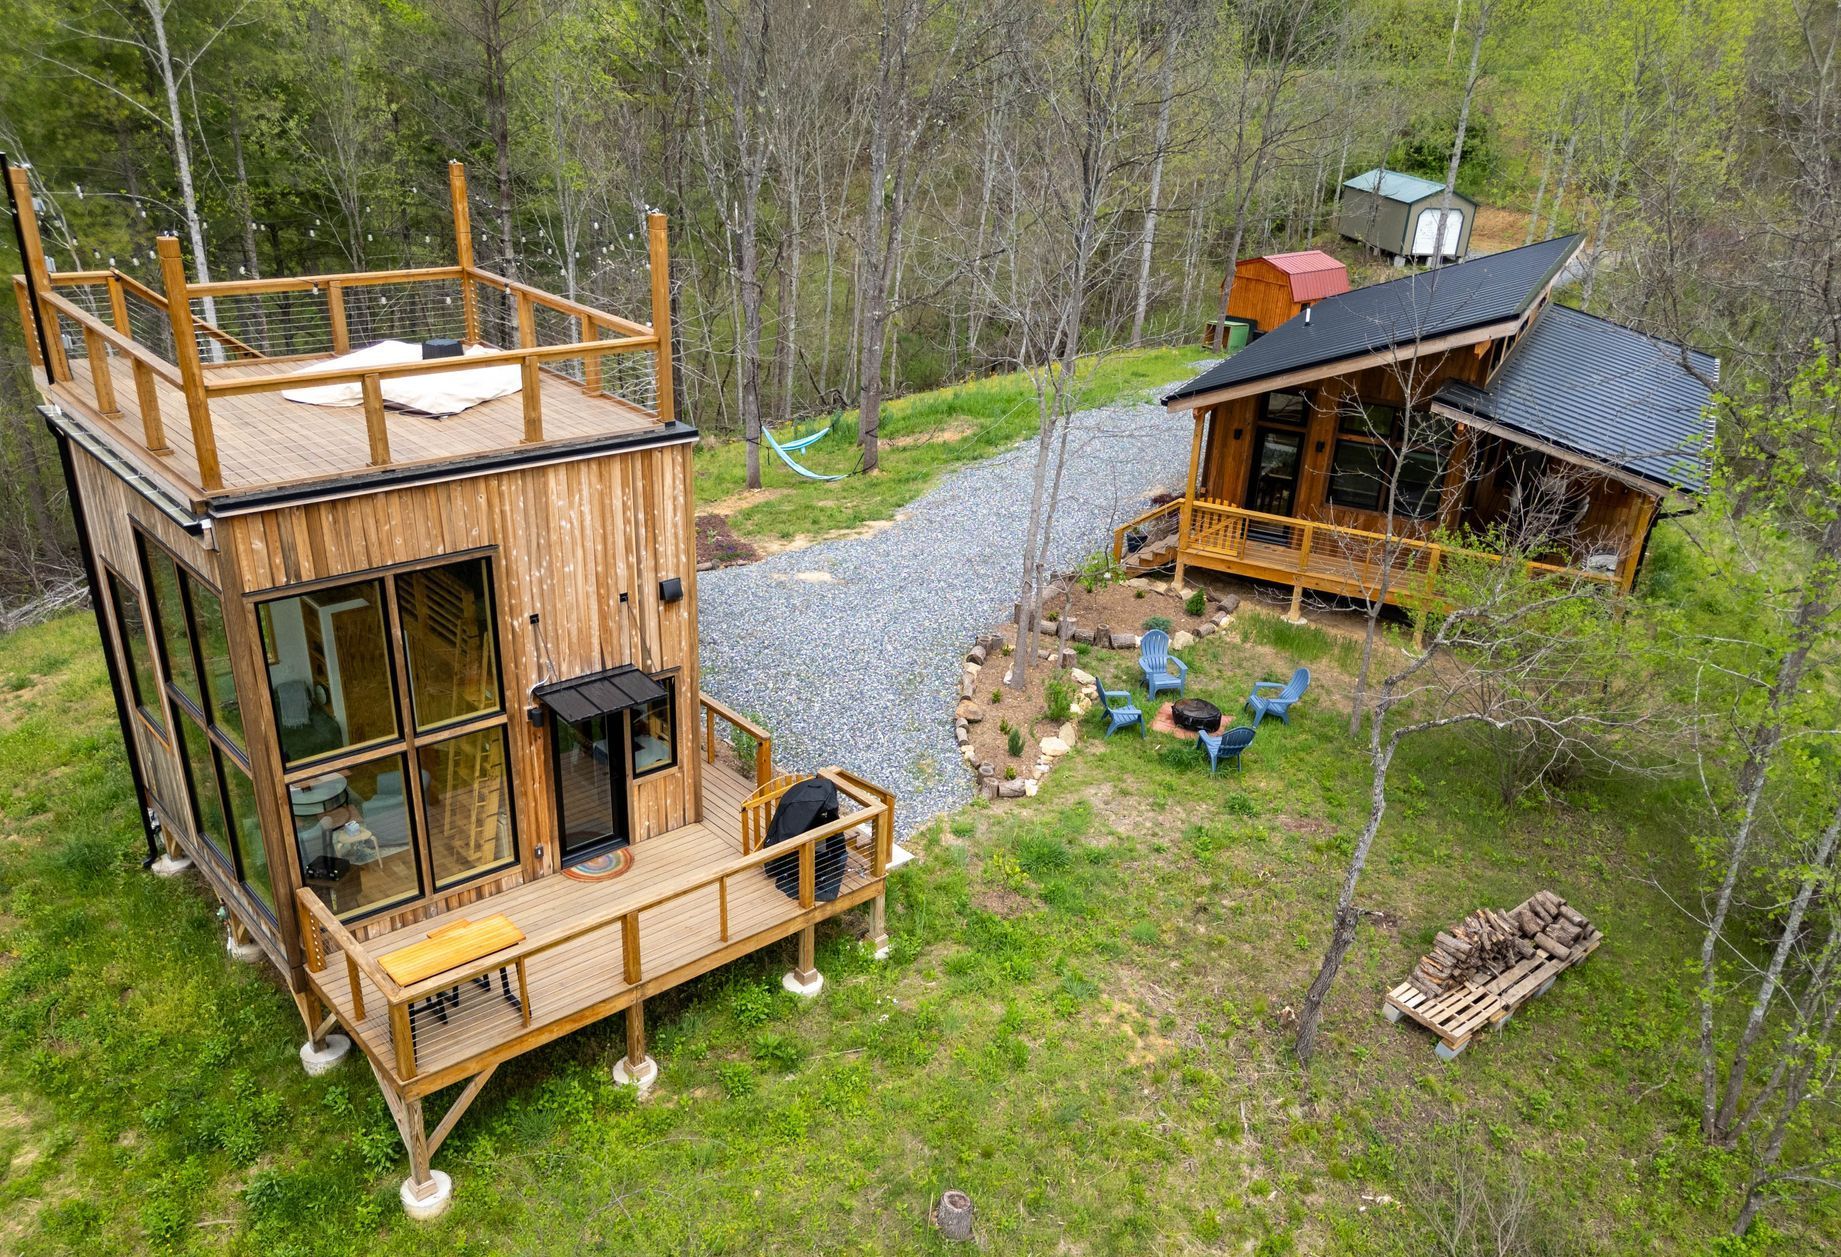
  • Detached ADUs: A standalone structure in the backyard or elsewhere on the property. The most common type Nanostead builds in WNC.
  • Attached ADUs: Connected to the primary home but with a separate entrance — think a converted garage or a addition with its own entrance.
  • Internal ADUs: A self-contained unit carved out of the existing home's floor plan, such as a basement apartment.

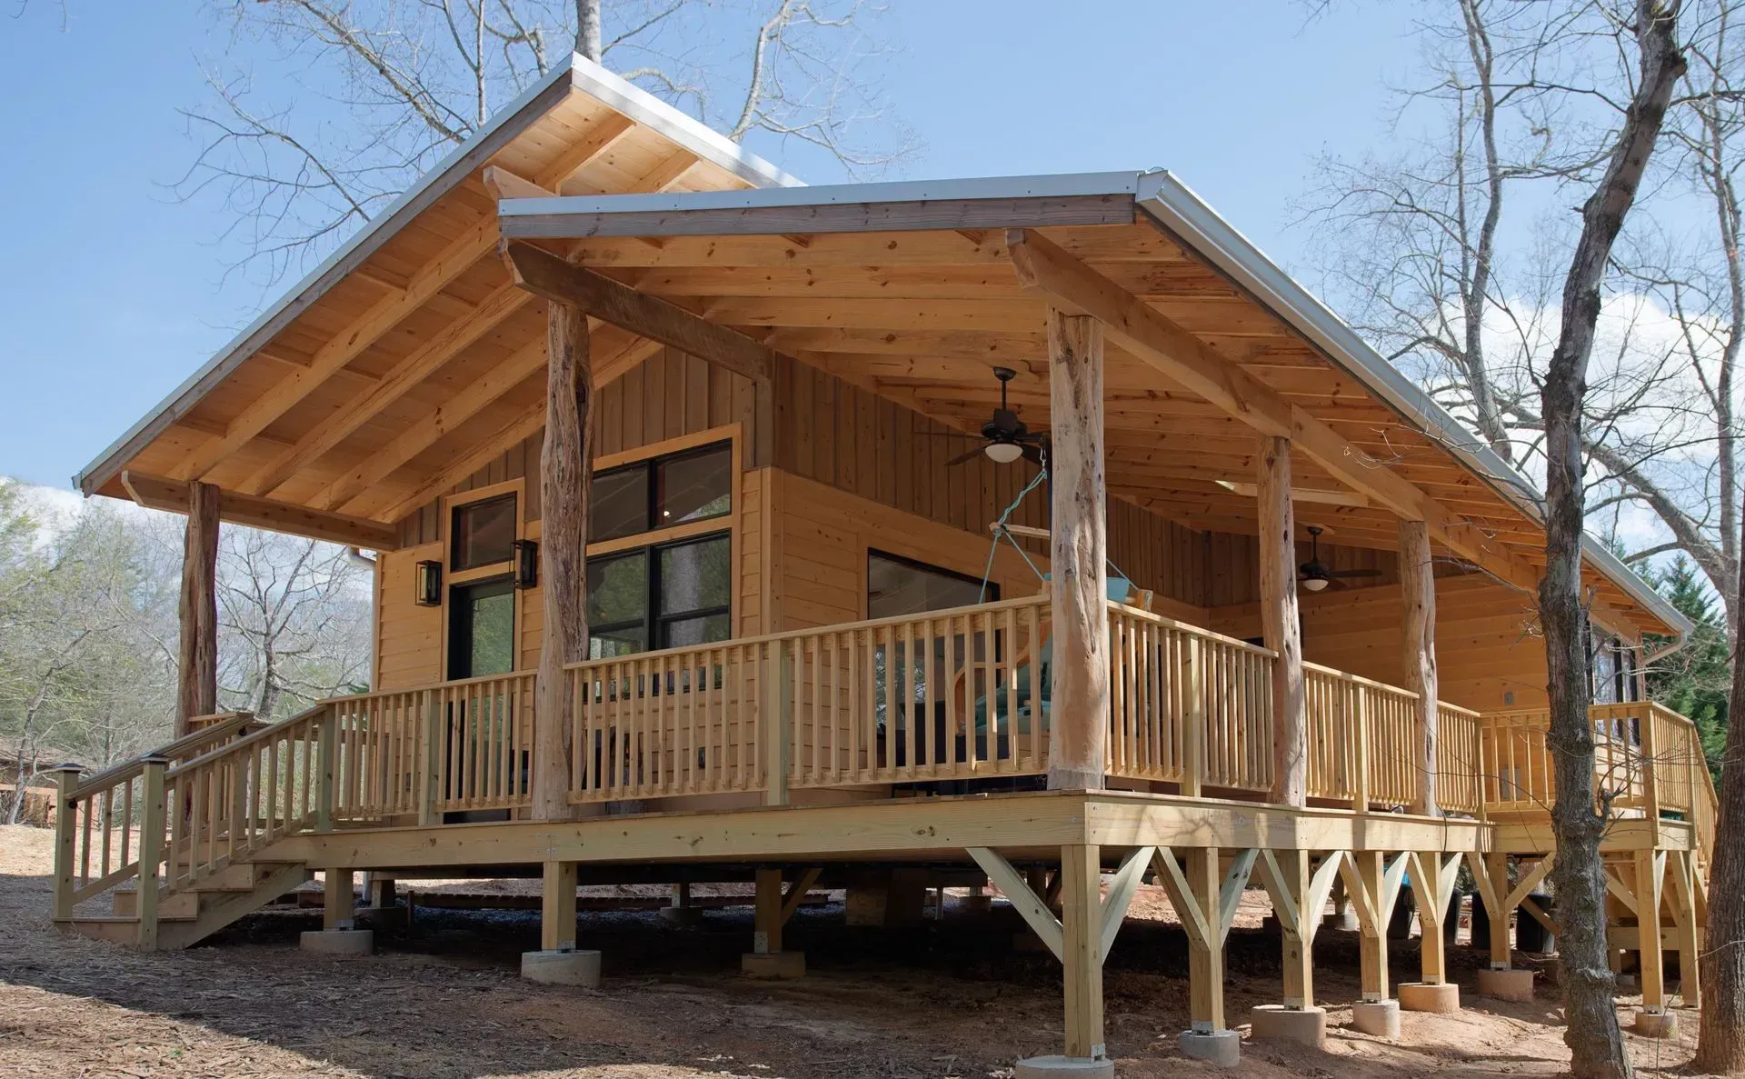
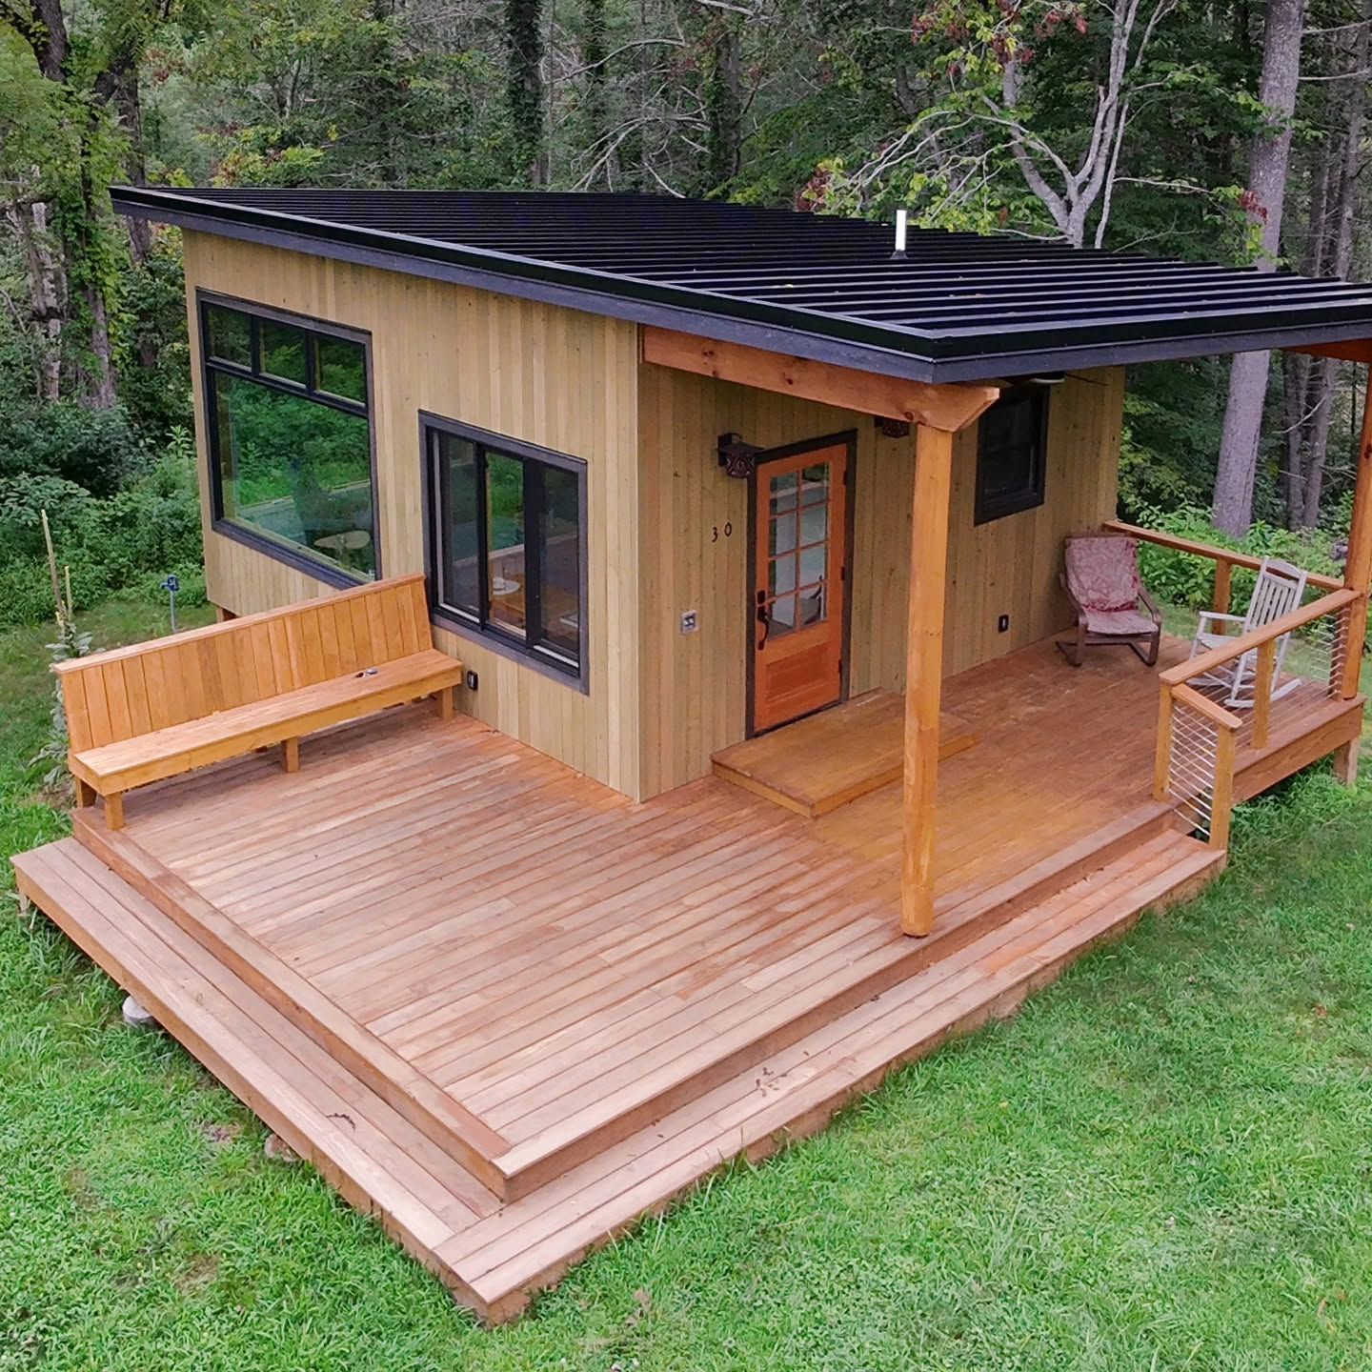
At Nanostead, we focus on detached ADUs — custom-built, foundation-based structures that stand independently on your property. These range from compact guest houses to fully finished small homes sized between 300 and 1,000 sq ft.

Why WNC Landowners Are Adding ADUs

The reasons vary by property and by owner — but a few patterns come up consistently in Madison County, Asheville, Weaverville, and the surrounding area:

Multigenerational living: Aging parents who want to stay close but maintain independence. Adult children who need a place to land while getting established. A detached ADU on the same property gives families proximity without sacrificing privacy.

Rental income: A well-built ADU in WNC can generate meaningful long-term rental income. The region's housing demand — particularly in communities within range of Asheville — makes rental ADUs a practical investment for landowners with the right property.

Short-term rentals: Some WNC landowners use ADUs as short-term vacation rentals. Local regulations on short-term rentals vary by county and municipality — worth verifying before you build with this use case in mind.

Guest housing: A dedicated guest house that doesn't require giving up a bedroom inside the main home. Particularly common on larger rural parcels in Hot Springs, Mars Hill, and Flat Rock.

Home office or studio: A separate structure dedicated to work or creative practice — far enough from the main home to feel distinct, close enough to be convenient.

Does Your Property Qualify for an ADU?

Not every parcel in WNC is set up for an ADU without some planning. A few things to evaluate before you move forward:

  • Zoning: ADU regulations vary significantly across WNC counties. Some areas welcome them; others have restrictions on lot size, setbacks, or whether ADUs are permitted at all in certain zones. Madison County, Buncombe County, and Henderson County each have their own rules.
  • Lot size and terrain: Mountain parcels with steep slopes or limited flat area may constrain where an ADU can be sited. Site assessment is an essential first step.
  • Utilities: Does your property have the water, sewer or septic capacity to support a second dwelling? If you're on well and septic, adding an ADU may require expanding those systems.
  • Access: Can vehicles and equipment reach the ADU site during construction? Road access matters both for the build and for daily use after it's finished.

Our consulting services are specifically designed to help landowners work through exactly these questions before committing to a build.

What the Process Looks Like With Nanostead

Every ADU project at Nanostead starts with a free 30-minute design consultation. We talk through your property, your goals, and whether an ADU makes sense for your specific situation. From there, our in-house design team — led by Kevin Ward — develops a custom design tailored to your land and your needs. We handle permitting, construction, and delivery as a single integrated team.

The result is a Green-Built certified structure that's built for the WNC mountain environment — not a prefab dropped on a lot, but a home that's designed and built for the specific place it sits.

Is an ADU Right for Your Property?

The honest answer is: it depends on your land, your goals, and your timeline. An ADU is a real construction project — it requires permits, site work, utility planning, and a meaningful budget commitment. For the right property and the right owner, it's one of the best uses of WNC land available right now. For others, a different approach makes more sense.

The best way to find out which category you fall into is to have a real conversation with a builder who knows this region. Call us at (828) 649-8098 or contact us here to schedule your free consultation.

Let's talk about your vision.
Free Consultation

Nanostead Blog

September 29, 2026
It's one of the first questions we hear from homeowners across Western North Carolina: "If we start now, when can we move in?" It's a fair question. Whether you're planning a full-time home in Marshall, a backyard cottage in Asheville, or a mountain retreat in Hot Springs, you need a realistic timeline to plan your life around. The short answer: at Nanostead, a 400 sq ft tiny home on a foundation typically takes about 6 months to build once permits are ready . But construction is only one part of the timeline. Here's what the whole process looks like, phase by phase, and what can speed it up or slow it down. Foundation-Built vs. Tiny Home on Wheels: Two Different Timelines Before talking about time, it helps to know which type of tiny home you're building. Tiny home on a foundation: A permanent home built on-site, permitted like any other house. Nanostead builds these as primary dwellings from 300 to 1,000 sq ft. A 400 sq ft home usually takes around 6 months of construction after permits are in hand. Tiny home on wheels (THOW): Built on a trailer. A THOW takes approximately 4 months to build. Keep in mind that North Carolina classifies a THOW as a recreational park trailer, not a permanent dwelling. Learn more in our post on tiny homes on wheels . Most of this post focuses on foundation-built homes, since that's what most of our WNC clients choose for full-time living. Phase 1: The First Conversation Every project starts with a free 30-minute design consultation. This is where we learn what you want to build, look at your land and budget, and flag anything that could affect your timeline — like zoning questions, utility access, or tricky site conditions. This step is quick, but it's important. Catching problems early is the best way to avoid delays later. If your land has open questions, our consulting services can help you work through them before design begins. Phase 2: Design Next comes the design process, led by our designer and business partner, Kevin Ward. It moves through three steps: a preliminary consultation, a design proposal, and collaborative development where you work side by side with our team. How long this takes depends mostly on you. Some clients know exactly what they want. Others like to explore options and make changes along the way. Both are fine — but the more decisions you make early, the faster you'll move into permitting. You can read more about how it works on our design services page. Phase 3: Permits Construction on a foundation-built home can't start until permits are approved, and permitting timelines vary by location. Madison County, the City of Asheville, Weaverville, and Hot Springs each have their own process and review times. A few basics: a permitted tiny home on a foundation can be as small as 200 sq ft, with at least one room of 120 sq ft or more and a minimum ceiling height of 7 feet. If you're building in Madison County, our guide to custom home zoning laws in Madison County covers what to expect. Phase 4: Site Preparation Your land needs to be ready before the build begins. Depending on your property, that can include land clearing, road access, and water and electric connections. These steps are not part of the home's base price and can vary a lot from one parcel to the next — especially on mountain land. A flat lot with existing road access and nearby utilities will be ready much faster than a steep, wooded parcel with no driveway. This is one of the biggest reasons timelines differ from project to project. Phase 5: Construction Once permits are approved and the site is ready, our crew handles the full build — from foundation to roofing, including energy-efficient systems, insulation, custom cabinetry, and finishes. For a 400 sq ft home, plan on about 6 months. Larger homes take longer. A 700 or 800 sq ft home with two bedrooms, a loft, or a large deck — like our 774 sq ft Independence Boulevard ADU in Swannanoa — has more to build and more to finish. What Can Slow a Tiny Home Build Down? Material delays: Supply-chain issues can push timelines in any direction. Permitting backlogs: Review times vary by county and time of year. Site challenges: Steep slopes, long driveways, or distant utilities add time. Design changes mid-build: Changes after construction starts usually add time and cost. Weather: Mountain winters can affect outdoor work like foundations and roofing. How to Keep Your Timeline on Track Start the conversation early, even if you're still deciding. Answer land and utility questions before design is finished. Make key design decisions before construction starts. Work with one team for both design and construction, so nothing gets lost in a handoff. That last point is a big one. Because Nanostead handles design and construction in-house, the same people who design your home help build it. You can see how that works step by step in How Nanostead's Design-Build Process Works .  Ready to Start Your Timeline? The best way to get a real timeline for your project is to talk about your land and your goals. Call Jeramy at (828) 649-8098 to set up your free 30-minute design consultation, or reach out through our contact page . You can also check our tiny home pricing and FAQ to start planning.
September 29, 2026
More people across Western North Carolina are asking the same question: do I really need all this space? Maybe the house feels too big since the kids moved out. Maybe you own land in Madison County and want to build something simple on it. Or maybe you're just tired of paying to heat, clean, and maintain rooms you never use. A tiny home isn't for everyone — and that's okay. But for the right person, it can be one of the best decisions they ever make. At Nanostead, we design and build custom tiny homes on foundations from 300 to 1,000 sq ft across Asheville, Marshall, Weaverville, Mars Hill, Hot Springs, and the rest of WNC. Here are seven signs you might be ready. 1. You Use Only a Few Rooms in Your Current Home Walk through your house and count the rooms you actually use every day. For most people, it's the kitchen, the living room, a bedroom, and a bathroom. Guest rooms, formal dining rooms, and extra closets often sit empty most of the year. If that sounds familiar, a well-designed small home can give you everything you use — without the space you don't. Good design matters more than square footage. Our designer, Kevin Ward, plans every layout around how you actually live, using lofts, high ceilings, smart storage, and multi-functional spaces to make a small footprint feel open. 2. You Want Lower Monthly Costs A smaller home means less to heat, cool, clean, and repair. Every Nanostead home is built with energy-efficient systems and insulation, and our builds are Green-Built certified through the Green Built Alliance — so the savings aren't just about size. If you're curious about what a custom build costs up front, our tiny home pricing page breaks it down by square footage. And if you're wondering how to pay for it, our guide to tiny house financing is a good place to start. 3. You'd Rather Spend Time Outside Than Inside Western North Carolina is made for being outdoors. Many of our clients care more about the porch, the deck, and the view than about an extra bedroom. That's why so many of our designs extend the living space outside. Our Independence Boulevard home in Swannanoa, for example, has a large wrap-around deck. Our Paint Rock Road build in Hot Springs includes a covered porch, an outdoor soaking tub, and even an in-ground greenhouse. When the outdoors is part of the design, a small home never feels small. 4. You're Ready to Let Go of Clutter This is the honest one. Downsizing means deciding what really matters to you and letting go of the rest. For many people, that process feels freeing — fewer things to store, organize, and worry about. You don't have to give up everything, though. Built-in storage and custom cabinetry go a long way in a tiny home. For practical ideas, check out our 25 smart space-saving tips . 5. You Own Land (or Want To) and Want to Build Something That Fits It Many of our clients already own a piece of land in WNC — family land, a mountain parcel, or a lot they've been holding onto. A tiny home is often a realistic way to finally build on it. Because every Nanostead home is custom, the design fits your specific site: the slope, the views, the sun, and the access. If your land has open questions about zoning, utilities, or site prep, our consulting services can help you sort those out before design starts. 6. You Want Quality Over Quantity A smaller home lets you put your budget toward the things you'll see and touch every day. Instead of paying for extra square footage, you can invest in details: custom woodwork, better windows, high-end fixtures, and materials that last. Our West Glendale Avenue cottage in Burnsville is only 256 sq ft, but it features reclaimed windows, heartwood pine floors, copper and brass accents, and walnut woodwork made by local artisans. Small doesn't mean basic. 7. You Need Flexibility for the Next Chapter A tiny home can serve different purposes over time. It can be your full-time home, a place for aging parents, a guest house, a home office, or a rental. Our Edgemont Road project in North Asheville is a 384 sq ft backyard studio that works as both an office and a guest house. If you're thinking about building next to an existing home, read our guide to ADUs in Western North Carolina . A Few Honest Questions to Ask Yourself First How many people will live in the home, and do they need separate bedrooms? Do you work from home and need a dedicated space? Are you comfortable with a loft, or do you need a main-floor bedroom? What will you do with the things that won't fit? Do you already have land, or will you need to find it? There are no wrong answers. These questions just help shape the right design. For more on day-to-day life in a small home, see our post on the benefits of living in a tiny home . Talk to Nanostead About Downsizing in WNC If you saw yourself in a few of these signs, the next step is a conversation. Our free 30-minute design consultation is a no-pressure way to talk through your goals, your land, and your budget. Explore our design services , schedule at nanostead.com/book-now , or reach out through our contact page . Give Jeramy a call at (828) 649-8098 .