How to Plan Utilities for Tiny Homes on Wheels Before You Build

Off-Grid vs. Grid-Tied Utilities for Tiny Homes on Wheels

One of the first decisions is choosing between off-grid or grid-tied living. Off-grid setups allow you to live almost anywhere, relying on solar power, water tanks, and self-contained waste systems. This option offers flexibility and independence, especially for people who love remote or rural settings.


Grid-tied systems connect your tiny home to traditional utilities like city water and electricity. They're often simpler and cost less upfront. Many homeowners choose a hybrid approach, designing tiny homes on wheels that can plug into the grid but still function off-grid when needed. That flexibility keeps options open as life changes.

Understanding Utility Needs for Tiny Homes on Wheels

When people dream about tiny homes on wheels, they picture freedom, simplicity, and the ability to move whenever life calls. Behind that freedom sits a big question: how will your home get power, water, and waste services? Utilities quietly support daily comfort, from lights and cooking to washing dishes. Planning them early helps prevent stress later.


Think of utilities as the backbone of your tiny home. Once walls are up, changes become harder and more expensive. Understanding your needs early lets you design a home that fits your lifestyle, flexibility, and avoids costly surprises down the road. Planning pays off.
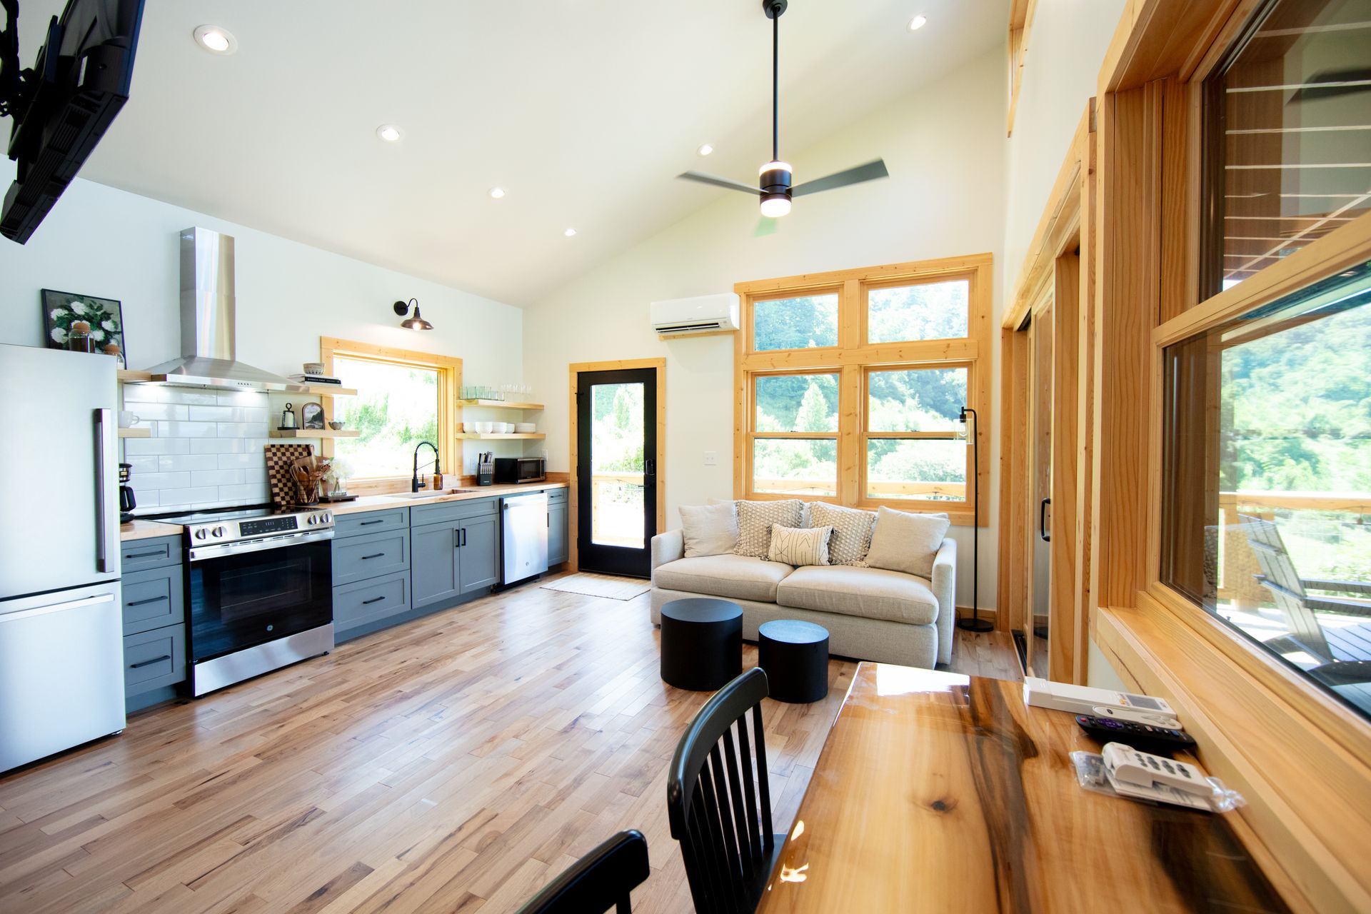


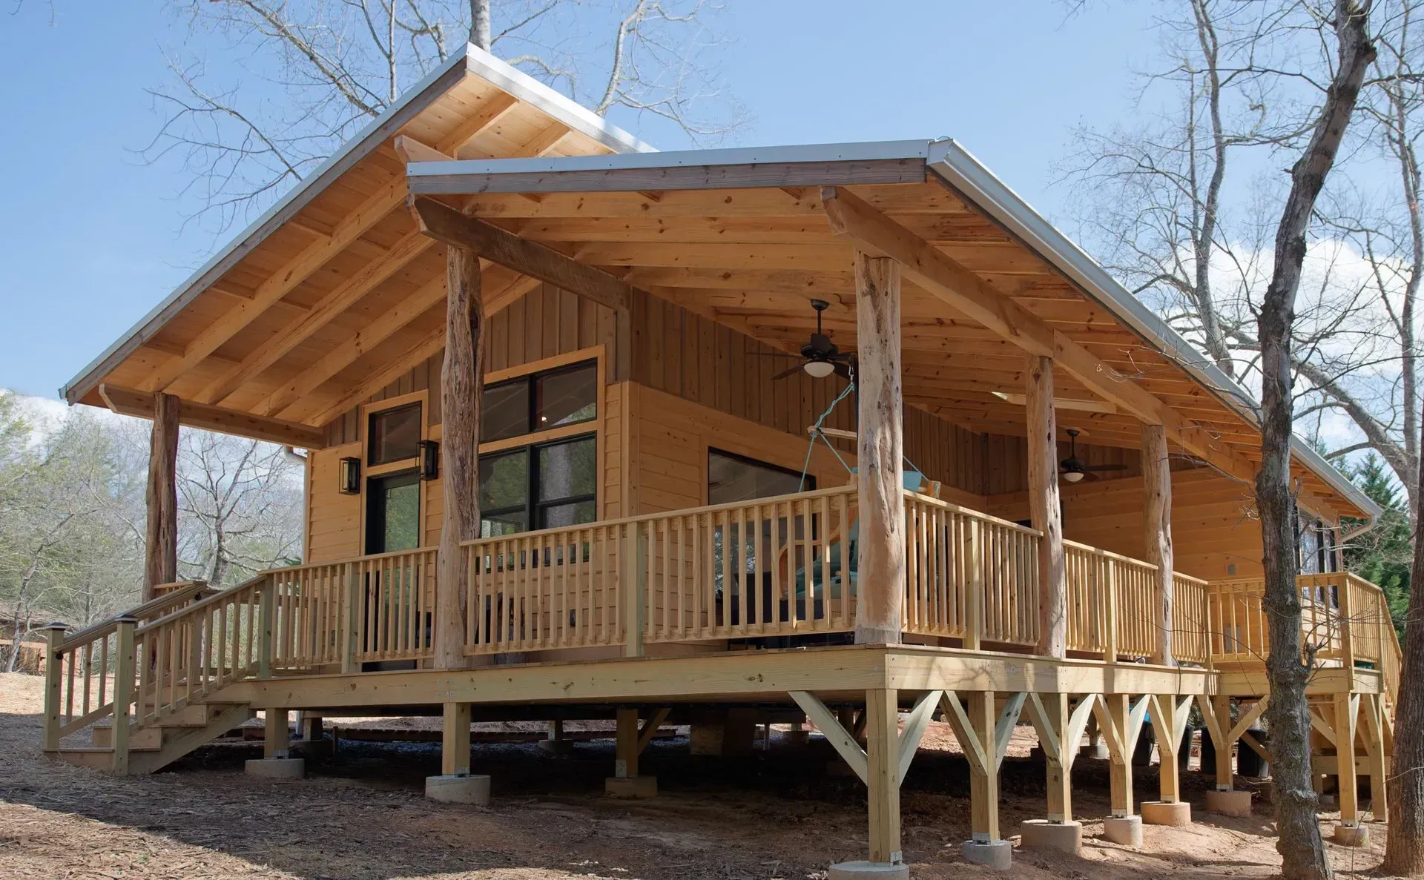
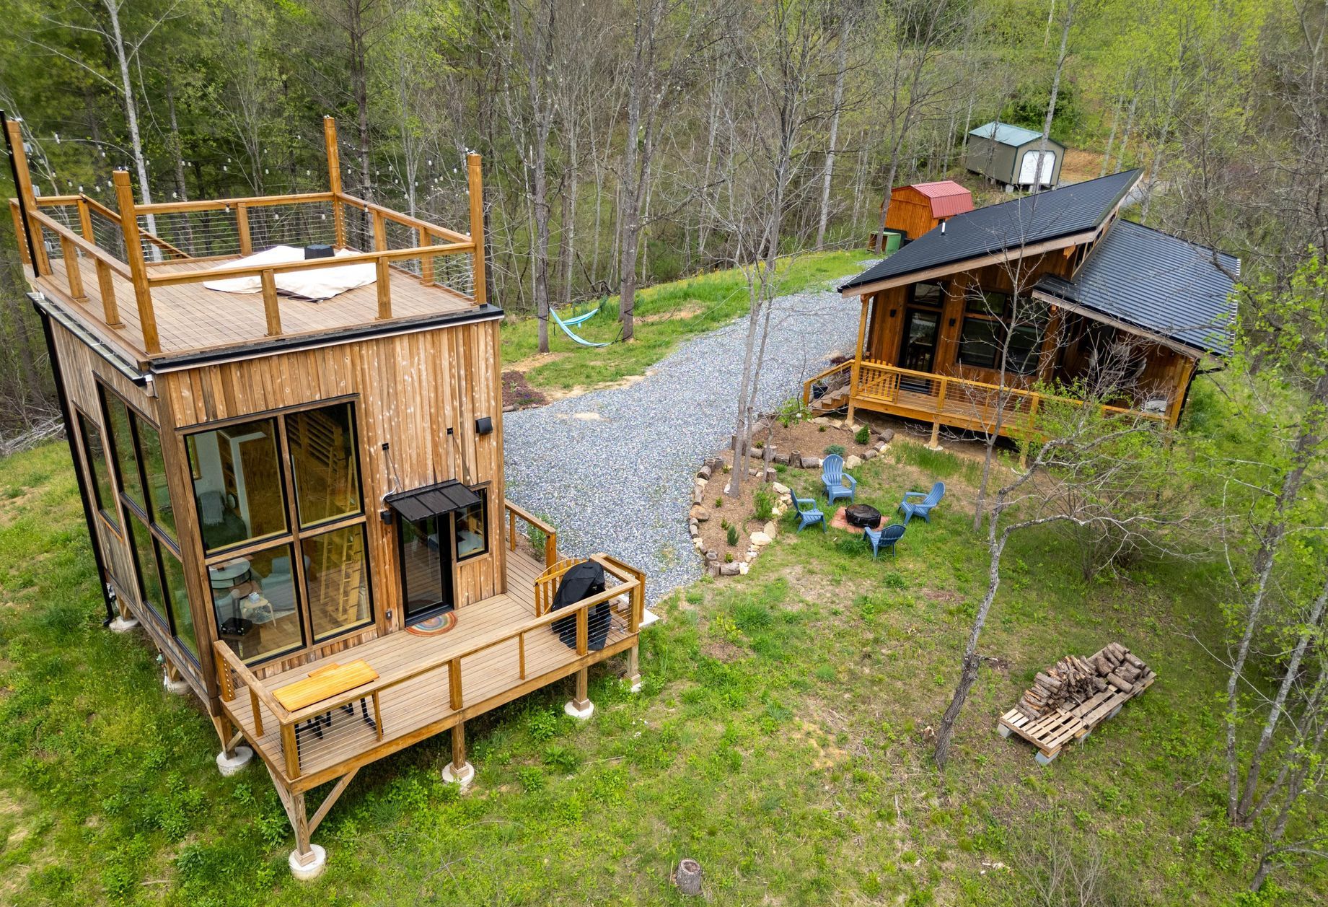
Wooden cabin with deck and rooftop terrace in a wooded area; black car parked nearby.

Planning Electrical Systems for Tiny Homes on Wheels

Electricity powers daily comfort, so planning it carefully really matters. Most tiny homes use solar power, shore power hookups, or a combination of both. Solar works well for off-grid living, while hookups are ideal if you plan to stay at RV parks or on private land with power access. The right setup depends on how mobile you want your lifestyle to be.


When planning electrical systems for tiny homes on wheels, it helps to think through what you'll use every day. Lighting, outlets for charging devices, a refrigerator, heating or cooling systems, and reliable internet all place demands on your power supply. Knowing these needs early ensures your system can handle real-life use smoothly, without overloads, limits, or daily frustration.

Water Storage and Supply Options for Tiny Homes on Wheels

Water planning is about convenience and peace of mind. Most tiny homes on wheels rely on freshwater tanks, city hookups, or a combination of both. Tanks support mobility and off-grid living, while hookups make longer stays more comfortable. Many homeowners choose both options to stay flexible as locations and routines change.


It's also important to think about daily water use. Low-flow fixtures, efficient appliances, and mindful habits help stretch your supply without sacrificing comfort. With thoughtful planning, water systems remain simple, reliable, and easy to manage, even in smaller living spaces.

Septic and Wastewater Solutions for Tiny Homes on Wheels

Wastewater planning might not be exciting, but it's essential for comfortable living. Tiny homes on wheels often use composting toilets, gray water systems, or septic connections. Each option offers different benefits depending on where you plan to park and how often you plan to move.


Composting toilets reduce water use and work well for off-grid setups. Septic hookups feel more like traditional homes and are ideal for longer stays. Understanding local rules is important, since regulations vary by location. Smart planning keeps your home legal, functional, and stress-free.

Propane Systems and Fuel Planning for Tiny Homes on Wheels

Propane plays a big role in many tiny homes on wheels. It's commonly used for cooking, heating, and hot water because it's efficient, reliable, and easy to refill. Propane works well for both off-grid living and grid-tied setups, offering consistent performance no matter where you park.


Planning propane use means choosing the right tank size and placement early in the design process. Proper ventilation, safety valves, and secure mounting are also important. When designed correctly, propane systems quietly support daily comfort without taking up valuable space or limiting mobility.

Hookups, Connections, and Site Access for Tiny Homes on Wheels

Even mobile homes need a place to connect. Electrical outlets, water hookups, and waste access can vary from site to site. Planning for standard RV style connections makes parking, setup, and daily use much easier, especially when moving between locations.


Access also plays a big role in comfort and safety. Driveway space, turning radius, and proper leveling affect how easily a home can be placed. When tiny homes on wheels are designed with real world sites in mind, moving and settling in feels smooth, predictable, and far less stressful for homeowners. This planning reduces surprises and supports long term travel.

Making Utility Decisions Before Building Tiny Homes on Wheels

Utility planning works best before construction begins. Early decisions shape layout, storage space, and long-term comfort. When utilities are planned first, everything fits together more naturally, reducing surprises and costly changes later. If you're exploring tiny homes on wheels and want guidance you can trust, reach out to Nanostead. 


Based in Marshall, NC, our team supports homeowners through smart planning and confident decisions. Call at 828-649-8098 today to start building a tiny home that truly works for your life. We make the process clear, simple, and focused on comfort, flexibility, and long-term success for homeowners at every stage nationwide support.

Let's talk about your vision.
Free Consultation

Nanostead Blog

September 29, 2026
It's one of the first questions we hear from homeowners across Western North Carolina: "If we start now, when can we move in?" It's a fair question. Whether you're planning a full-time home in Marshall, a backyard cottage in Asheville, or a mountain retreat in Hot Springs, you need a realistic timeline to plan your life around. The short answer: at Nanostead, a 400 sq ft tiny home on a foundation typically takes about 6 months to build once permits are ready . But construction is only one part of the timeline. Here's what the whole process looks like, phase by phase, and what can speed it up or slow it down. Foundation-Built vs. Tiny Home on Wheels: Two Different Timelines Before talking about time, it helps to know which type of tiny home you're building. Tiny home on a foundation: A permanent home built on-site, permitted like any other house. Nanostead builds these as primary dwellings from 300 to 1,000 sq ft. A 400 sq ft home usually takes around 6 months of construction after permits are in hand. Tiny home on wheels (THOW): Built on a trailer. A THOW takes approximately 4 months to build. Keep in mind that North Carolina classifies a THOW as a recreational park trailer, not a permanent dwelling. Learn more in our post on tiny homes on wheels . Most of this post focuses on foundation-built homes, since that's what most of our WNC clients choose for full-time living. Phase 1: The First Conversation Every project starts with a free 30-minute design consultation. This is where we learn what you want to build, look at your land and budget, and flag anything that could affect your timeline — like zoning questions, utility access, or tricky site conditions. This step is quick, but it's important. Catching problems early is the best way to avoid delays later. If your land has open questions, our consulting services can help you work through them before design begins. Phase 2: Design Next comes the design process, led by our designer and business partner, Kevin Ward. It moves through three steps: a preliminary consultation, a design proposal, and collaborative development where you work side by side with our team. How long this takes depends mostly on you. Some clients know exactly what they want. Others like to explore options and make changes along the way. Both are fine — but the more decisions you make early, the faster you'll move into permitting. You can read more about how it works on our design services page. Phase 3: Permits Construction on a foundation-built home can't start until permits are approved, and permitting timelines vary by location. Madison County, the City of Asheville, Weaverville, and Hot Springs each have their own process and review times. A few basics: a permitted tiny home on a foundation can be as small as 200 sq ft, with at least one room of 120 sq ft or more and a minimum ceiling height of 7 feet. If you're building in Madison County, our guide to custom home zoning laws in Madison County covers what to expect. Phase 4: Site Preparation Your land needs to be ready before the build begins. Depending on your property, that can include land clearing, road access, and water and electric connections. These steps are not part of the home's base price and can vary a lot from one parcel to the next — especially on mountain land. A flat lot with existing road access and nearby utilities will be ready much faster than a steep, wooded parcel with no driveway. This is one of the biggest reasons timelines differ from project to project. Phase 5: Construction Once permits are approved and the site is ready, our crew handles the full build — from foundation to roofing, including energy-efficient systems, insulation, custom cabinetry, and finishes. For a 400 sq ft home, plan on about 6 months. Larger homes take longer. A 700 or 800 sq ft home with two bedrooms, a loft, or a large deck — like our 774 sq ft Independence Boulevard ADU in Swannanoa — has more to build and more to finish. What Can Slow a Tiny Home Build Down? Material delays: Supply-chain issues can push timelines in any direction. Permitting backlogs: Review times vary by county and time of year. Site challenges: Steep slopes, long driveways, or distant utilities add time. Design changes mid-build: Changes after construction starts usually add time and cost. Weather: Mountain winters can affect outdoor work like foundations and roofing. How to Keep Your Timeline on Track Start the conversation early, even if you're still deciding. Answer land and utility questions before design is finished. Make key design decisions before construction starts. Work with one team for both design and construction, so nothing gets lost in a handoff. That last point is a big one. Because Nanostead handles design and construction in-house, the same people who design your home help build it. You can see how that works step by step in How Nanostead's Design-Build Process Works .  Ready to Start Your Timeline? The best way to get a real timeline for your project is to talk about your land and your goals. Call Jeramy at (828) 649-8098 to set up your free 30-minute design consultation, or reach out through our contact page . You can also check our tiny home pricing and FAQ to start planning.
September 29, 2026
More people across Western North Carolina are asking the same question: do I really need all this space? Maybe the house feels too big since the kids moved out. Maybe you own land in Madison County and want to build something simple on it. Or maybe you're just tired of paying to heat, clean, and maintain rooms you never use. A tiny home isn't for everyone — and that's okay. But for the right person, it can be one of the best decisions they ever make. At Nanostead, we design and build custom tiny homes on foundations from 300 to 1,000 sq ft across Asheville, Marshall, Weaverville, Mars Hill, Hot Springs, and the rest of WNC. Here are seven signs you might be ready. 1. You Use Only a Few Rooms in Your Current Home Walk through your house and count the rooms you actually use every day. For most people, it's the kitchen, the living room, a bedroom, and a bathroom. Guest rooms, formal dining rooms, and extra closets often sit empty most of the year. If that sounds familiar, a well-designed small home can give you everything you use — without the space you don't. Good design matters more than square footage. Our designer, Kevin Ward, plans every layout around how you actually live, using lofts, high ceilings, smart storage, and multi-functional spaces to make a small footprint feel open. 2. You Want Lower Monthly Costs A smaller home means less to heat, cool, clean, and repair. Every Nanostead home is built with energy-efficient systems and insulation, and our builds are Green-Built certified through the Green Built Alliance — so the savings aren't just about size. If you're curious about what a custom build costs up front, our tiny home pricing page breaks it down by square footage. And if you're wondering how to pay for it, our guide to tiny house financing is a good place to start. 3. You'd Rather Spend Time Outside Than Inside Western North Carolina is made for being outdoors. Many of our clients care more about the porch, the deck, and the view than about an extra bedroom. That's why so many of our designs extend the living space outside. Our Independence Boulevard home in Swannanoa, for example, has a large wrap-around deck. Our Paint Rock Road build in Hot Springs includes a covered porch, an outdoor soaking tub, and even an in-ground greenhouse. When the outdoors is part of the design, a small home never feels small. 4. You're Ready to Let Go of Clutter This is the honest one. Downsizing means deciding what really matters to you and letting go of the rest. For many people, that process feels freeing — fewer things to store, organize, and worry about. You don't have to give up everything, though. Built-in storage and custom cabinetry go a long way in a tiny home. For practical ideas, check out our 25 smart space-saving tips . 5. You Own Land (or Want To) and Want to Build Something That Fits It Many of our clients already own a piece of land in WNC — family land, a mountain parcel, or a lot they've been holding onto. A tiny home is often a realistic way to finally build on it. Because every Nanostead home is custom, the design fits your specific site: the slope, the views, the sun, and the access. If your land has open questions about zoning, utilities, or site prep, our consulting services can help you sort those out before design starts. 6. You Want Quality Over Quantity A smaller home lets you put your budget toward the things you'll see and touch every day. Instead of paying for extra square footage, you can invest in details: custom woodwork, better windows, high-end fixtures, and materials that last. Our West Glendale Avenue cottage in Burnsville is only 256 sq ft, but it features reclaimed windows, heartwood pine floors, copper and brass accents, and walnut woodwork made by local artisans. Small doesn't mean basic. 7. You Need Flexibility for the Next Chapter A tiny home can serve different purposes over time. It can be your full-time home, a place for aging parents, a guest house, a home office, or a rental. Our Edgemont Road project in North Asheville is a 384 sq ft backyard studio that works as both an office and a guest house. If you're thinking about building next to an existing home, read our guide to ADUs in Western North Carolina . A Few Honest Questions to Ask Yourself First How many people will live in the home, and do they need separate bedrooms? Do you work from home and need a dedicated space? Are you comfortable with a loft, or do you need a main-floor bedroom? What will you do with the things that won't fit? Do you already have land, or will you need to find it? There are no wrong answers. These questions just help shape the right design. For more on day-to-day life in a small home, see our post on the benefits of living in a tiny home . Talk to Nanostead About Downsizing in WNC If you saw yourself in a few of these signs, the next step is a conversation. Our free 30-minute design consultation is a no-pressure way to talk through your goals, your land, and your budget. Explore our design services , schedule at nanostead.com/book-now , or reach out through our contact page . Give Jeramy a call at (828) 649-8098 .