Guide to Tiny Home Appliances and Furniture

What furniture and appliances can you fit in your tiny house?

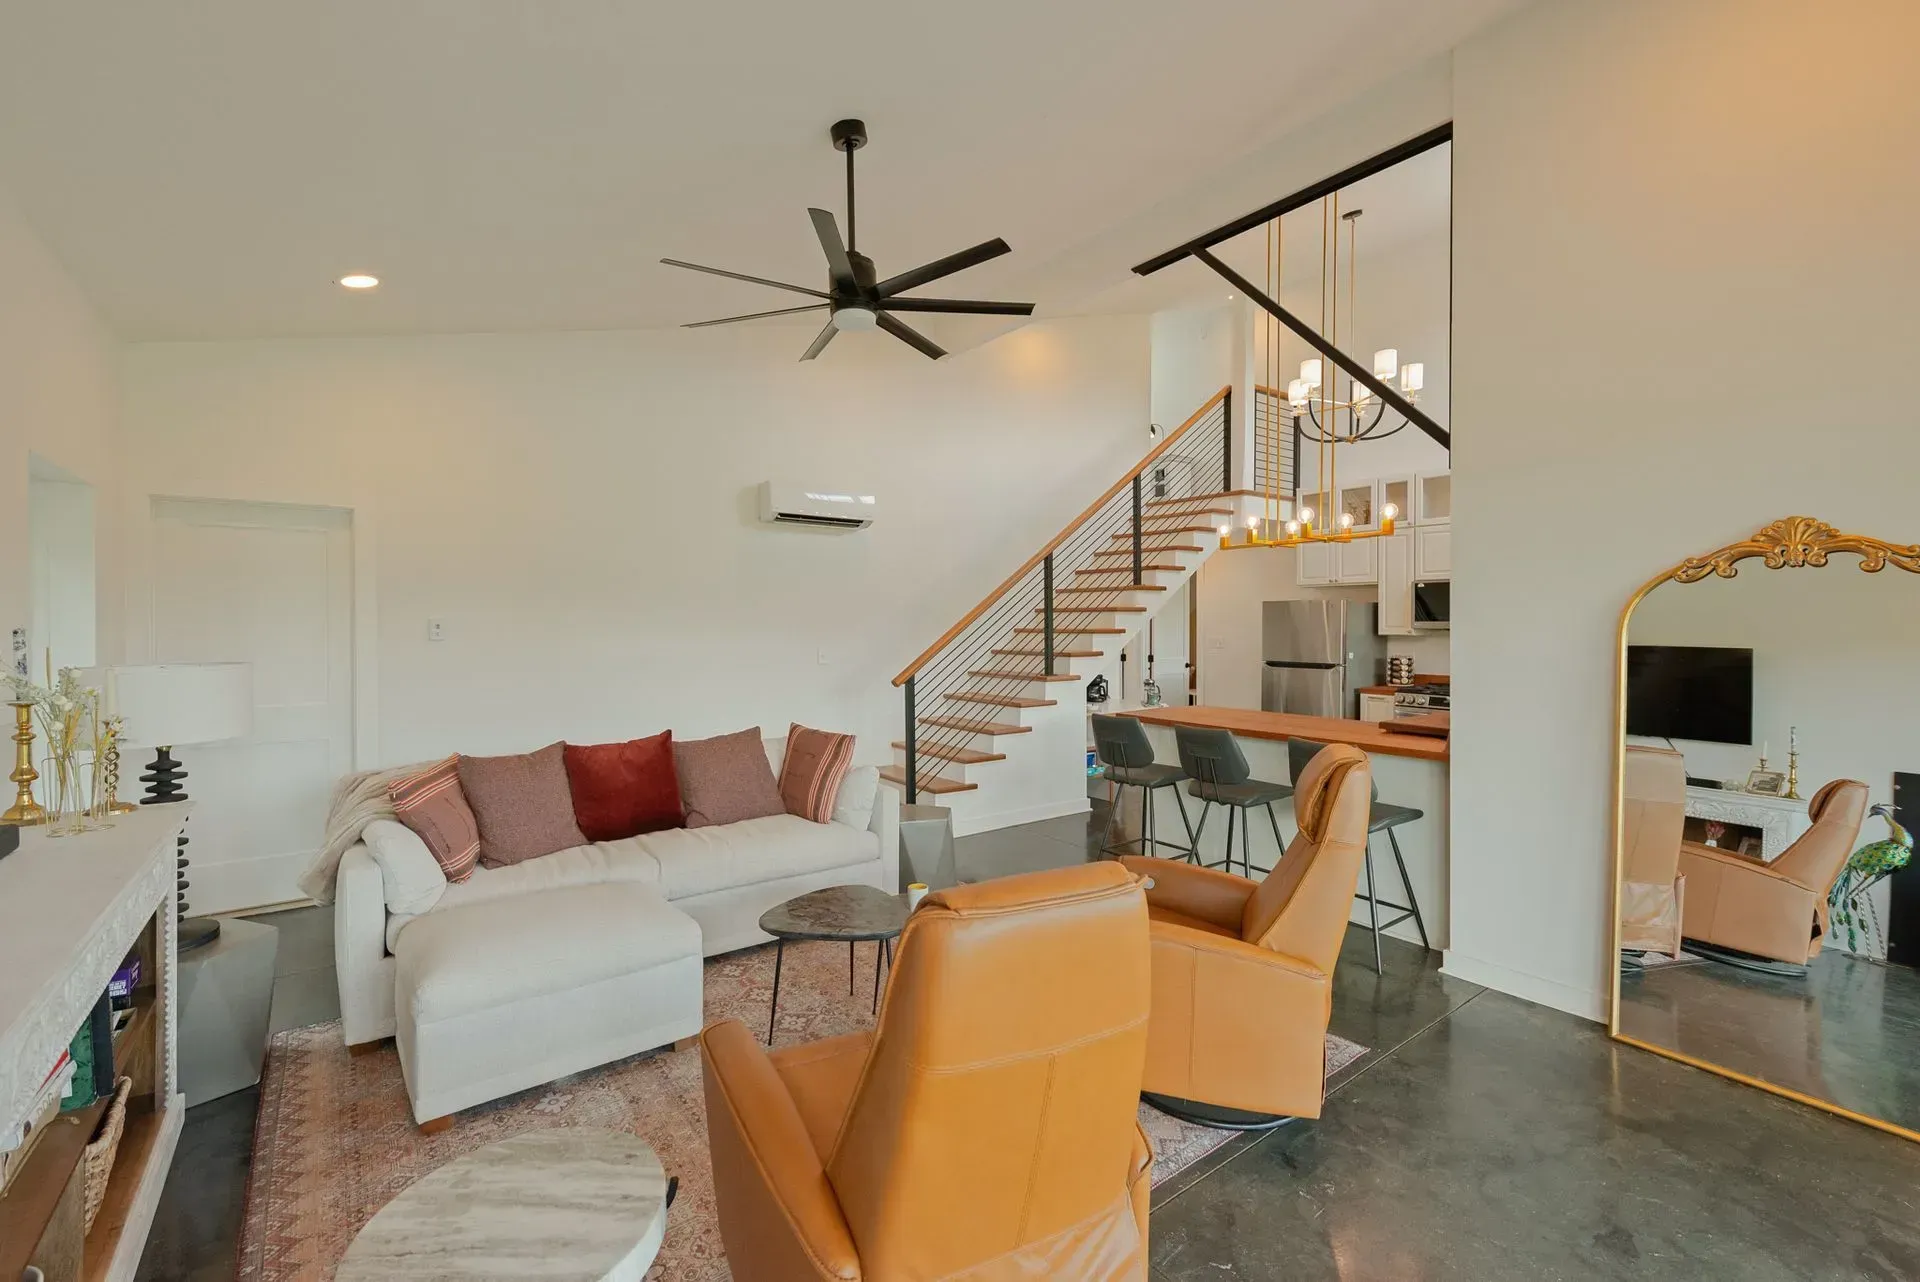
living room, stairs, and kitchen in tiny home

Making your tiny home as efficient and cozy as possible is easier than you might think. Whether you're embracing a minimalist lifestyle or simply looking to maximize every square inch, the right appliances and furniture can transform your space. 


In this guide, we’ll share our top tips and favorite picks for tiny home living, from compact stoves to multi-functional furniture that fits perfectly. 


Here’s how you can turn your tiny home into a space that’s not just functional, but also feels like a cozy retreat!


The Importance of Choosing the Right Tiny Home Appliances

Selecting the right appliances and furniture is essential in a tiny home. Whether you’re downsizing for minimalism or to save money, smart, space-saving choices that balance style and function are important.


In tiny living, less is more. Avoid clutter by choosing compact, multi-functional appliances and furniture. Opt for items that fit your lifestyle and keep your space open and airy.


Choosing the right appliances isn’t just about saving room—it’s about making your life easier and more enjoyable. Many tiny home appliances are designed to be energy-efficient and budget-friendly, making them a smart choice for both your home and your wallet.


5 Tips for Selecting the Best Appliances for Your Tiny Home

1. Budget-Friendly Options


Finding affordable appliances for your tiny home doesn't mean you have to compromise on quality. Look for compact, durable options that might cost more upfront but save you money over time by reducing replacements. 


It's also worth considering if you can fix them to avoid repair costs. With prices ranging from $400 to $4500, you can still find budget-friendly choices that perfectly fit your needs.


2. Multi-Functional Designs

In a tiny home, every inch counts, so why not choose appliances and furniture that do double duty? Multi-functional pieces are a game changer, like using the space under your stairs for storage or opting for an oven that doubles as a microwave. Not only does this save space, but it also helps you get the most out of every item in your home.


3. Perfect Sizing

In a tiny home, compact appliances are a must. Opt for items like foldable tables and desks that can be easily tucked away when not in use, saving precious space. If your tiny home is mobile, lightweight appliances will fit better and help you save on fuel. 


The goal is to choose items that fit your space without overwhelming it, keeping your tiny home functional and comfortable.


4. Customizable and Flexible Fittings

Custom furniture is a smart solution for making the most of your tiny home’s space. It allows you to fit pieces perfectly, especially in those awkward areas where standard furniture doesn’t work.


With flexible, made-to-order options, every element in your home can be designed to fit together seamlessly, giving you more room and functionality. 


5. Eco-Friendly and Sustainable Choices

When setting up your tiny home, choose energy-efficient appliances to cut down on energy use and save money. Upcycling old furniture into something new helps reduce waste and adds character. 


Go for multi-functional furniture to save space and pick materials with a low environmental impact. These choices benefit the planet and make your tiny home stylish and unique.


Essential Home Appliances for Your Kitchen

Induction Cooktops

Induction cooktops are ideal for tiny kitchens, as they efficiently convert about 90% of heat directly into your food, unlike gas burners. Although they require specific cookware, they’re space-saving and quick. 


If you need an extra cooking option, a portable propane cooktop is an affordable choice that you can easily store when not in use. This way, you keep your countertop clear and your cooking options flexible.


Compact Ovens

For tiny home kitchens, compact ovens are a smart choice. Convection toaster ovens are small, energy-efficient, and versatile, making them perfect for saving space while cooking a variety of dishes. 


If you prefer a modern look, a built-in wall oven is a great option. These ovens fit well in tight spaces and some even come with a retractable door for easy access.


All-in-One Kitchen Solution

If you're tight on space, all-in-one kitchen solutions are a game changer. These compact units combine a 2-burner stove, storage cabinets, sink, and a fridge with a freezer into one neat package. 


They’re perfect for tiny homes, studio apartments, dorms, or any small space where you need a full kitchen setup without taking up too much room. Plus, they’re affordable!


Space-Saving Refrigerators

When planning your tiny home kitchen, the refrigerator is probably one of the first things you think about. A tall, slim fridge works excellent for high ceilings and limited floor space, while an under-counter fridge is perfect for compact areas. 


These compact models still offer plenty of storage and often have freezer options. There are fridges powered by solar, propane, or grid electricity for off-grid living, ensuring your tiny home stays stocked and fresh!


Electric Kettles

An electric kettle is a must-have for any tiny home kitchen. It heats water fast for coffee, tea, or instant noodles and can even boil eggs in a pinch. Its compact design makes it easy to store, and since it keeps water hot for a while, you can use it anywhere in the house.


Multi-Use Instant Pots

Cooking in a tiny home doesn’t have to mean sacrificing versatility. With an Instant Pot, you can handle everything from steaming and sautéing to slow cooking and making rice—all with one appliance. Its compact design helps free up counter space, and its advanced safety features make it much easier and safer than a regular pressure cooker. 


Living Room Must-Haves

Convertible Couches

When living in a tiny home, every piece of furniture must pull double duty, especially the couch! Your couch isn’t just a place to relax—it might also serve as a bed, storage space, or even a dining spot. 


So, how do you pick the right one? Start by asking yourself, “Do I need extra storage or a pull-out bed?” Consider comfort, too—you’ll want a cozy spot where the whole family can sit, relax, or even sleep without feeling cramped.


Storage-Integrated Ottomans

When space is tight, storage-integrated ottomans are a game-changer! Not only do they give your feet a comfy place to rest, but they also hide away blankets, books, or anything else you want out of sight. 


Need extra seating? Done. Want to turn your sofa into a daybed or even a twin bed? No problem. And if you’re short on room for a coffee table, the ottoman steps in, too! 


Bathroom Essentials

Composting Toilets

Unlike regular toilets, which use a lot of water to flush waste, composting toilets handle it on-site and turn it into compost without any bad smells. They’re environmentally friendly, using little to no water, which helps save resources. 


Plus, they’re low-maintenance, practical, and easy to install—exactly what you need for efficient tiny home living.


Compact Shower Inserts

Compact shower inserts are a popular choice for tiny homes because they’re easy to install and waterproof. You can find them at most hardware stores, and they come in various styles, sizes, and colors to match your home’s design. 


These units save space while providing a comfortable shower experience, making them a smart option for tiny home bathrooms. They are simple, efficient, and stylish—perfect for small living spaces!


Efficient Ventilation Systems

Proper ventilation is essential to keeping your tiny home bathroom free of moisture and mold. Without good airflow, damp air can lead to mold growth. You have two options: a whole-house ventilation system or a bathroom fan. 


A fan will pull out the humid air, while an air exchanger brings in fresh air, too. Both choices help keep your bathroom dry and fresh, ensuring mold doesn’t become a problem.


Additional Handy Appliances

Compact Washing Machines

When it comes to tiny living, laundry can be a real space-stealer. Rather than dealing with the clutter of damp clothes hanging all over or the hassle of finding room for both a washer and dryer, a 2-in-1 washer/dryer combo could be your perfect solution. 


These compact machines pack a punch, using quiet technology so you can sleep peacefully, even with laundry running. Look for features like a 3.5 cubic feet capacity and a stainless steel drum for durability. Plus, a direct drive motor will save energy, making it both eco-friendly and cost-effective! 


Creating a luxurious, high-quality tiny home involves thoughtful design, space-saving solutions, and selecting the right tiny home appliances and furniture. At
Nanostead, we specialize in building custom, luxury tiny homes tailored to your needs.


Whether you're looking for
tiny homes on wheels or primary dwellings or need design and consulting services, we can help you achieve your dreams!


Based in
Marshall, NC, with a history of building homes in Asheville and all of WNC, our commitment to quality ensures your tiny house will stand the test of time. 


Contact us today to start building your dream tiny home!


Let's talk about your vision.
Free Consultation

Nanostead Blog

Bright modern living room with white sofa, tan chairs, staircase, ceiling fan, and large mirror
November 9, 2026
Learn how to live in a tiny home year-round in the NC mountains. Get expert tips on design, insulation, & energy efficiency.
October 26, 2026
More homeowners in Western North Carolina are asking about energy. They want lower utility bills, a smaller environmental footprint, and a home that keeps working well for decades. Some go one step further and ask: can a small home produce as much energy as it uses? The answer is yes — and one of our favorite projects proves it. Our Paint Rock Road home in Hot Springs earned a Green-Built Certified Platinum rating , a Net Zero Ready designation, and a Silver Net Zero award . Here's what net zero means, and how this home was designed to get there. What Does "Net Zero" Mean? A net zero home produces about as much energy as it uses over the course of a year. It usually gets there in two ways: Using less energy: strong insulation, efficient systems, and smart design that takes advantage of the sun. Producing its own energy: most often with solar panels on the roof or the property. Tiny homes and small homes have a natural head start. A smaller home has less space to heat and cool, so it needs less energy to begin with. That makes the goal of producing as much as you use much more realistic than in a large house. Meet Paint Rock Road Paint Rock Road is an 882 sq ft home on Paint Rock Farm in Hot Springs, NC, in the mountains of Madison County. It has one bedroom plus a loft, and it was designed from the start around sustainable, comfortable mountain living. You can see the full project on our Paint Rock Road project page . The Features Behind the Net Zero Rating Passive Solar Design Passive solar design means the home is shaped and positioned to work with the sun. The goal is to bring in warmth and natural light when you want it, and reduce how hard the heating and cooling systems have to work. It starts in the design phase — which is one reason every Nanostead home is designed for its specific site. Learn more about our design services . Solar Panels Paint Rock Road includes photovoltaic (PV) solar panels that generate electricity on site. Paired with an efficient home, solar is what makes the "produce as much as you use" part of net zero possible. Radiant Floor Heating Instead of blowing hot air through vents, radiant floor heating warms the floor itself, and that warmth rises evenly through the room. It's quiet, comfortable, and a great fit for cold mountain mornings in Madison County. A Well-Built Envelope Every Nanostead home is built with energy-efficient systems and insulation. That's the foundation of any net zero home: before you produce energy, you make sure the house doesn't waste it. Net Zero Doesn't Mean Giving Up Comfort Some people picture an energy-efficient home as plain or bare. Paint Rock Road is the opposite. Along with its energy features, it includes: A large folding exterior wall that opens the home to the outdoors Extensive custom woodwork throughout An outdoor soaking tub A generous covered porch for mountain living A custom in-ground greenhouse for growing plants year-round It's a good example of how sustainability and comfort can work together. The home is efficient, and it's also a place you'd actually want to spend your days. What Is Green-Built Certification? Paint Rock Road's Platinum rating comes from the Green Built Alliance, an Asheville-based nonprofit that verifies sustainable building practices in Western North Carolina. Nanostead is a Green Built Alliance member, and our homes are built to Green-Built standards. To learn what the certification covers, read Green-Built Certified Homes in WNC: What It Means and Why It Matters . Is a Net Zero Small Home Right for You? A net zero home can be a great choice if you: Want lower long-term energy costs Care about reducing your environmental impact Have land with good sun exposure for solar Plan to stay in your home for many years Not every piece of land or budget is a fit, and that's okay. Even if full net zero isn't the goal, many of the same ideas — good insulation, smart orientation, efficient systems — can make any small home cheaper and more comfortable to live in. If you have questions about your land, our consulting services can help. Build an Energy-Efficient Small Home in WNC Whether you're dreaming of a net zero home or just want a small home that's efficient and comfortable, we'd love to talk. Nanostead designs and builds custom tiny and small homes on foundations , from 300 to 1,000 sq ft, across Asheville, Marshall, Hot Springs, Mars Hill, Weaverville, and all of Western North Carolina. Call Jeramy at (828) 649-8098 for a free 30-minute design consultation, or reach out through our contact page .
September 29, 2026
It's one of the first questions we hear from homeowners across Western North Carolina: "If we start now, when can we move in?" It's a fair question. Whether you're planning a full-time home in Marshall, a backyard cottage in Asheville, or a mountain retreat in Hot Springs, you need a realistic timeline to plan your life around. The short answer: at Nanostead, a 400 sq ft tiny home on a foundation typically takes about 6 months to build once permits are ready . But construction is only one part of the timeline. Here's what the whole process looks like, phase by phase, and what can speed it up or slow it down. Foundation-Built vs. Tiny Home on Wheels: Two Different Timelines Before talking about time, it helps to know which type of tiny home you're building. Tiny home on a foundation: A permanent home built on-site, permitted like any other house. Nanostead builds these as primary dwellings from 300 to 1,000 sq ft. A 400 sq ft home usually takes around 6 months of construction after permits are in hand. Tiny home on wheels (THOW): Built on a trailer. A THOW takes approximately 4 months to build. Keep in mind that North Carolina classifies a THOW as a recreational park trailer, not a permanent dwelling. Learn more in our post on tiny homes on wheels . Most of this post focuses on foundation-built homes, since that's what most of our WNC clients choose for full-time living. Phase 1: The First Conversation Every project starts with a free 30-minute design consultation. This is where we learn what you want to build, look at your land and budget, and flag anything that could affect your timeline — like zoning questions, utility access, or tricky site conditions. This step is quick, but it's important. Catching problems early is the best way to avoid delays later. If your land has open questions, our consulting services can help you work through them before design begins. Phase 2: Design Next comes the design process, led by our designer and business partner, Kevin Ward. It moves through three steps: a preliminary consultation, a design proposal, and collaborative development where you work side by side with our team. How long this takes depends mostly on you. Some clients know exactly what they want. Others like to explore options and make changes along the way. Both are fine — but the more decisions you make early, the faster you'll move into permitting. You can read more about how it works on our design services page. Phase 3: Permits Construction on a foundation-built home can't start until permits are approved, and permitting timelines vary by location. Madison County, the City of Asheville, Weaverville, and Hot Springs each have their own process and review times. A few basics: a permitted tiny home on a foundation can be as small as 200 sq ft, with at least one room of 120 sq ft or more and a minimum ceiling height of 7 feet. If you're building in Madison County, our guide to custom home zoning laws in Madison County covers what to expect. Phase 4: Site Preparation Your land needs to be ready before the build begins. Depending on your property, that can include land clearing, road access, and water and electric connections. These steps are not part of the home's base price and can vary a lot from one parcel to the next — especially on mountain land. A flat lot with existing road access and nearby utilities will be ready much faster than a steep, wooded parcel with no driveway. This is one of the biggest reasons timelines differ from project to project. Phase 5: Construction Once permits are approved and the site is ready, our crew handles the full build — from foundation to roofing, including energy-efficient systems, insulation, custom cabinetry, and finishes. For a 400 sq ft home, plan on about 6 months. Larger homes take longer. A 700 or 800 sq ft home with two bedrooms, a loft, or a large deck — like our 774 sq ft Independence Boulevard ADU in Swannanoa — has more to build and more to finish. What Can Slow a Tiny Home Build Down? Material delays: Supply-chain issues can push timelines in any direction. Permitting backlogs: Review times vary by county and time of year. Site challenges: Steep slopes, long driveways, or distant utilities add time. Design changes mid-build: Changes after construction starts usually add time and cost. Weather: Mountain winters can affect outdoor work like foundations and roofing. How to Keep Your Timeline on Track Start the conversation early, even if you're still deciding. Answer land and utility questions before design is finished. Make key design decisions before construction starts. Work with one team for both design and construction, so nothing gets lost in a handoff. That last point is a big one. Because Nanostead handles design and construction in-house, the same people who design your home help build it. You can see how that works step by step in How Nanostead's Design-Build Process Works .  Ready to Start Your Timeline? The best way to get a real timeline for your project is to talk about your land and your goals. Call Jeramy at (828) 649-8098 to set up your free 30-minute design consultation, or reach out through our contact page . You can also check our tiny home pricing and FAQ to start planning.