Speaking Events for Tiny Home Builders & Enthusiasts
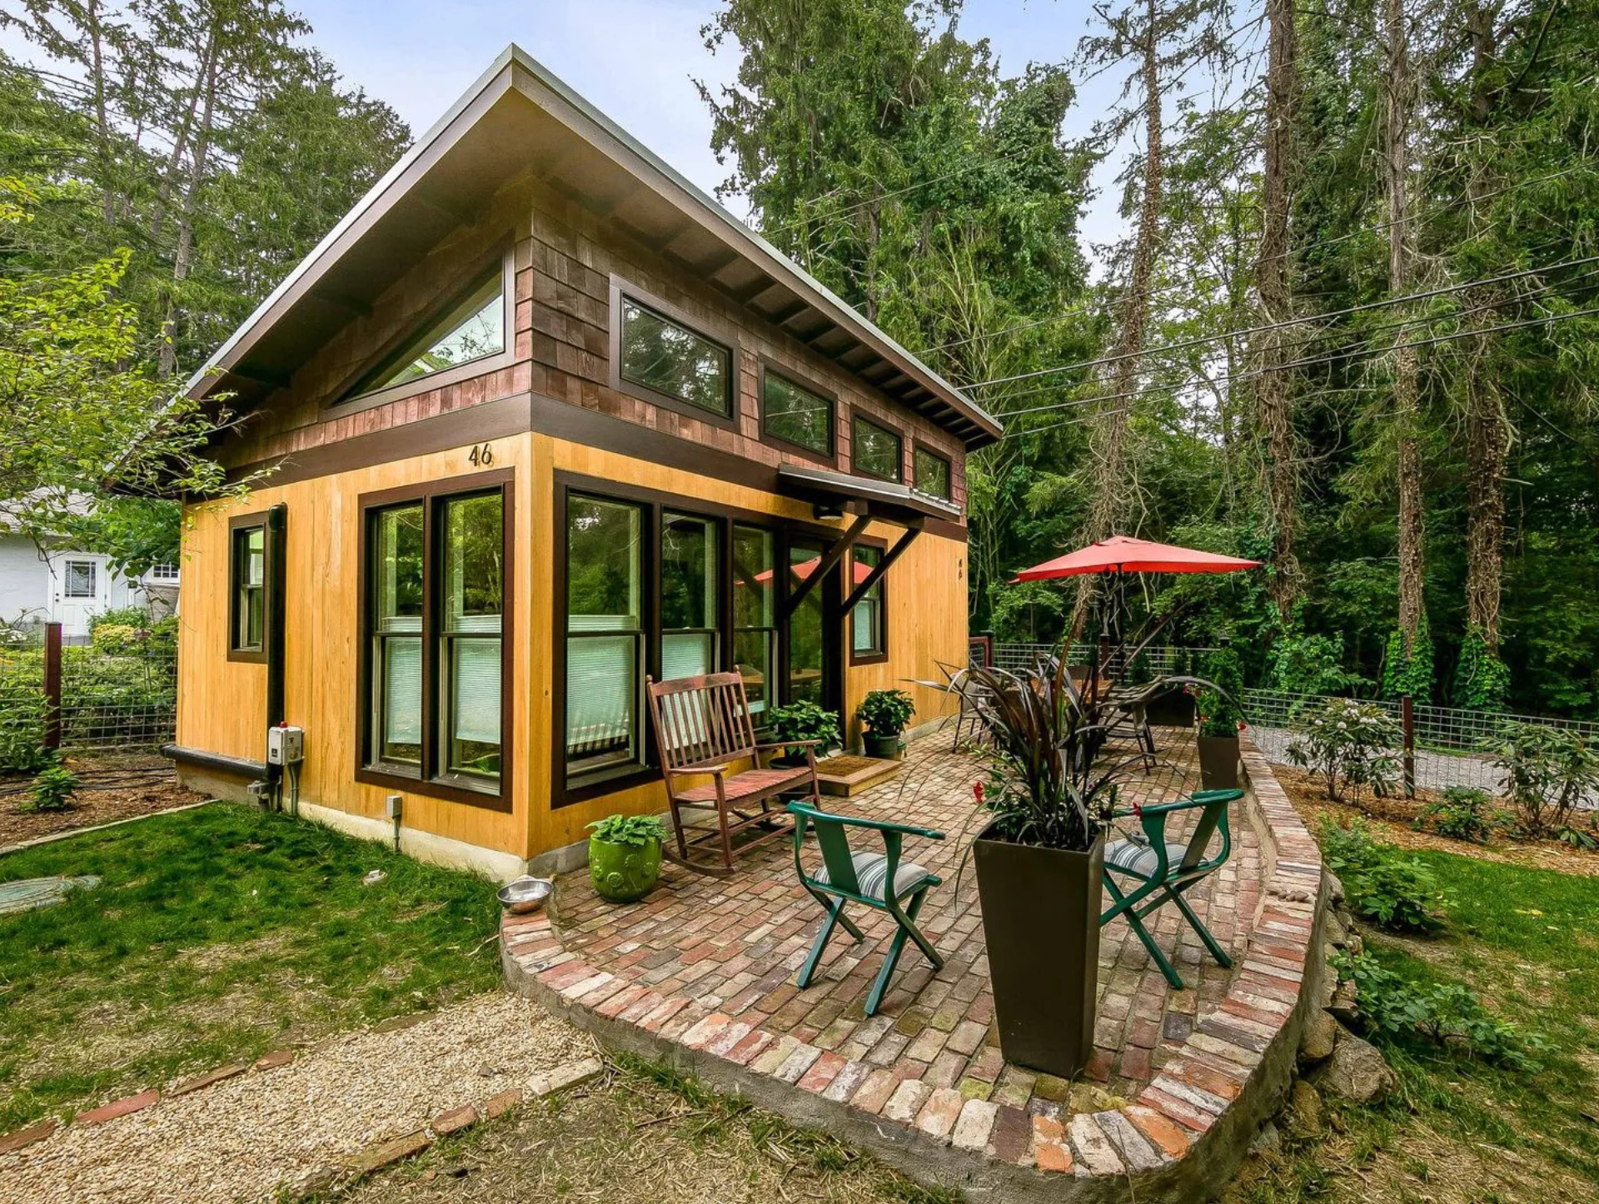
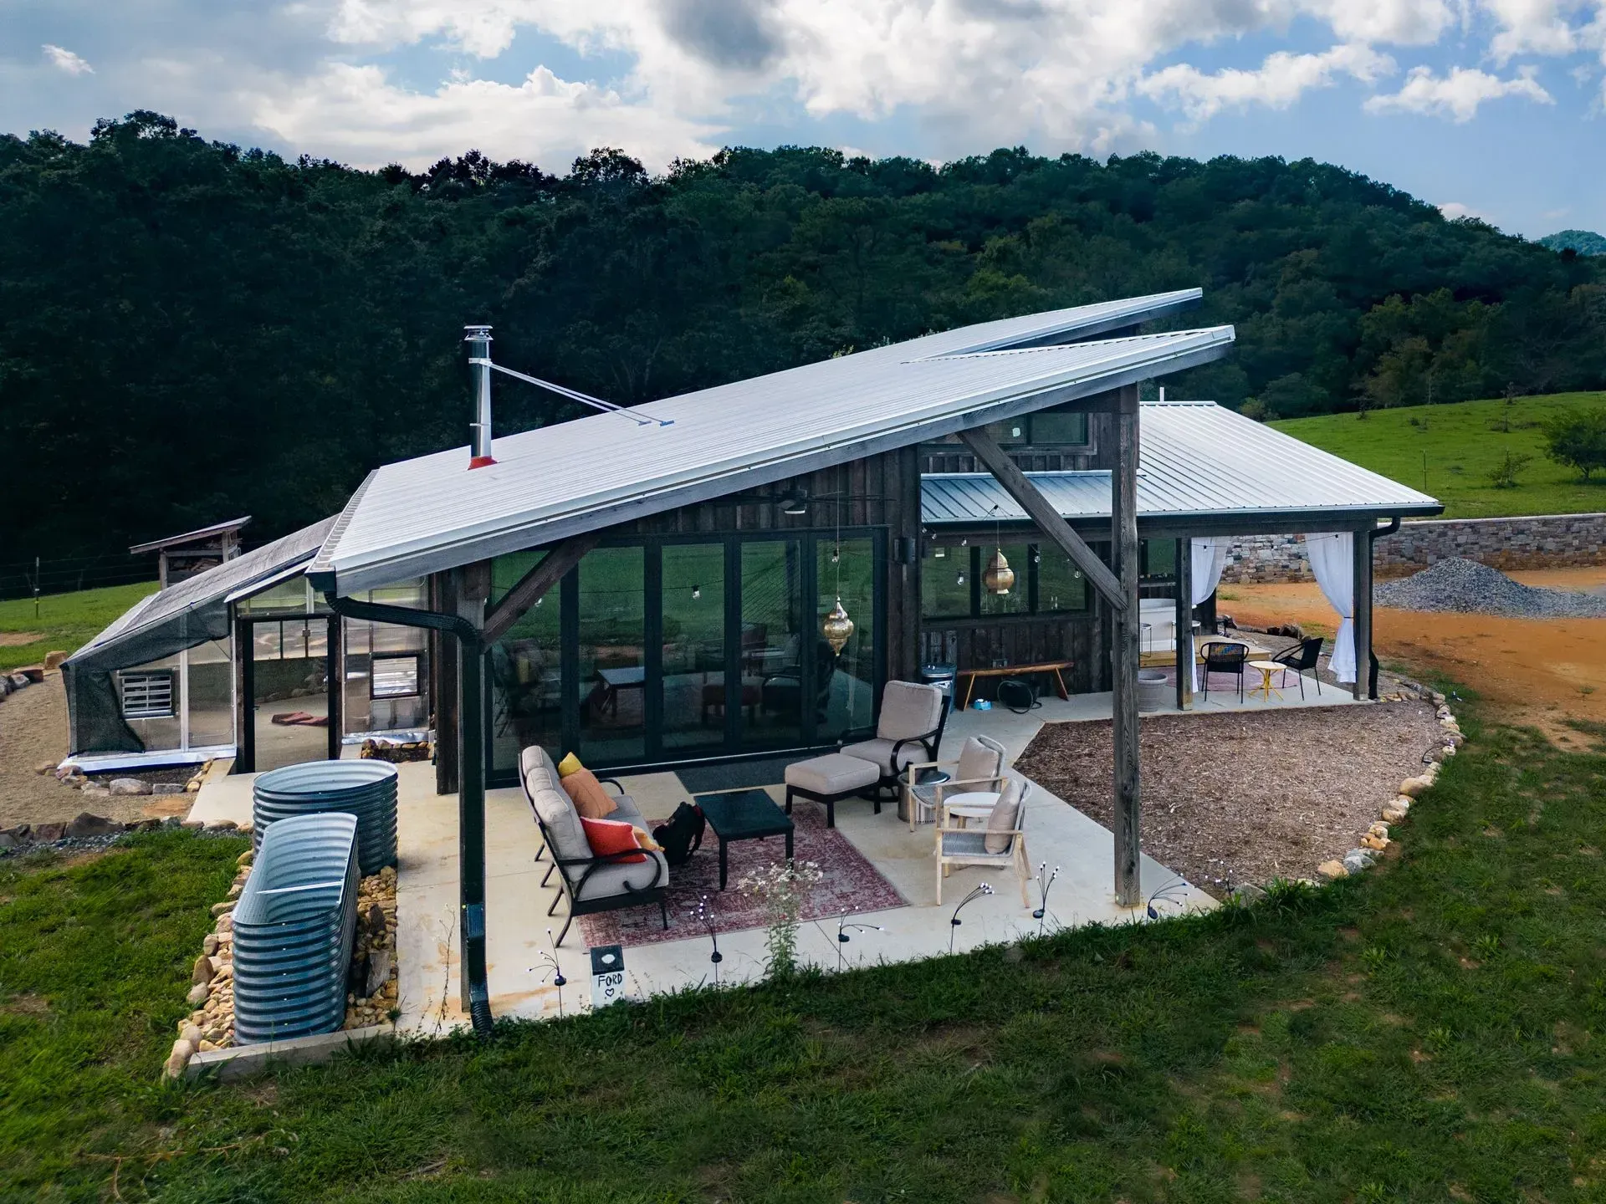
Modern tiny home with large windows and wood siding installed by Nanostead in Weaverville, NC.

Tiny home events are a great way to learn, connect, and find inspiration. Builders, future homeowners, and those curious about tiny living can gain valuable information from experts who have been through the process and can help avoid common mistakes. These events provide a chance to hear from builders, designers, and homeowners, see different types of tiny home setups (on wheels, foundation-based, off-grid, etc.), explore different designs, and discover new building techniques.


Attending a speaking event can give you the knowledge and confidence to take the next step in your tiny home journey.

Why Speaking Events Are Important for Tiny Home Builders and Enthusiasts

Tiny home events aren’t free, but they can save you time and money. Learning from experts, staying updated on rules, and meeting the right people can help you avoid mistakes that could cost thousands in repairs or legal fees.

Why It’s Worth It

Get Advice That Works – Builders, legal experts, and homeowners share real-world tips.

Stay Updated – Zoning laws, building codes, and financing options change often. Events help you keep up.

Meet People Who Can Help – Connect with builders, homeowners, lenders, and community leaders who advocate for tiny living.

Ask Questions – Get clear answers about zoning, financing, and construction.

See Tiny Homes in Person – Compare different designs, storage solutions, and space-saving hacks before committing to a build.

What It Costs

  • Conferences: $100–$500, includes expert talks and networking.
  • Workshops: $50–$300, hands-on learning from professionals.
  • Virtual Events: Some are free, others cost $20–$100.
  • Local Meetups: Usually free or low-cost, good for meeting people nearby.
  • VIP or Multi-Day Passes: Some events offer all-access passes with exclusive tours and consultations with builders.

Paying for the right event can save you from expensive mistakes. If you're serious about tiny homes, it's a smart investment.

Types of Tiny Home Speaking Events

There are different types of tiny home events, each offering useful information. Some focus on expert talks, while others provide hands-on learning or local discussions.

A. Tiny Home Conferences

Large events with speakers, workshops, and panel discussions. Experts talk about building, costs, and zoning laws. Vendors sell materials and services.

  • Who Should Attend: Builders, buyers, and investors.
  • Topics Covered: Construction, financing, legal rules, and new materials.
  • Example: Tiny House Conference (held in different cities each year).

B. Workshops & Hands-On Learning Events

Small group sessions where people learn building skills. Some workshops allow attendees to help build a tiny home.

  • Who Should Attend: DIY builders and those who want hands-on training.
  • Topics Covered: Framing, wiring, plumbing, solar power, off-grid water systems, insulation techniques, and maximizing small spaces.

C. Online Webinars & Virtual Events

Live or recorded presentations people can watch from home. Experts talk about tiny home design, financing, and legal rules.

  • Who Should Attend: People who can’t travel to in-person events.
  • Topics Covered: Zoning laws, budgeting, construction basics, insurance options, and sustainable materials.

D. Community Meetups & Panel Discussions

Local events where homeowners, builders, and officials talk about zoning laws and tiny home challenges.

  • Who Should Attend: People looking for advice and local connections.
  • Topics Covered: Legal rules, home design, real-life experiences, financing small homes, and living with HOA regulations.

Each event type provides valuable information to help people make better decisions about tiny homes.

Who Should Attend Tiny Home Events?

Tiny home events are for anyone interested in building, buying, or investing in tiny homes. They provide expert advice, practical tips, and valuable connections.

Builders & Contractors

  • Learn better building methods, new materials, and legal rules.
  • Meet potential clients and industry experts.
  • Explore partnerships with tiny home manufacturers.

Future Homeowners

  • Understand financing, zoning laws, and smart design choices.
  • Tour model homes and get advice from experienced builders.
  • Learn about living in a tiny home full-time vs. using it as a vacation rental.

Investors & Developers

  • Explore rental opportunities and tiny home communities.
  • Learn about legal challenges and market demand.
  • Find out which cities are most tiny-home friendly.

City Officials & Policy Makers

  • Get insights into zoning laws and housing policies.
  • Learn how tiny homes fit into local communities.
  • Discuss sustainable housing solutions with tiny home advocates.

DIY Builders

  • Join hands-on workshops to learn framing, plumbing, and off-grid systems.
  • Get expert advice before starting your build.
  • Connect with others who have completed their builds to get real-world insigh

What to Expect at a Tiny Home Speaking Event

Tiny home events are a good place to learn and meet people. Here’s what you’ll find.

A. Expert Talks & Panel Discussions

Speakers share advice on building, design, and financing. Panel discussions let experts answer audience questions.

B. Hands-On Learning

Some events offer live demos and workshops. You can see materials, learn building steps, and try basic construction skills.

C. Tours of Tiny Homes

Many events have tiny homes you can walk through. This lets you see layouts, storage ideas, and space-saving designs. Some events even let you test living in a tiny home for a night.

D. Vendor Booths & Networking

Vendors sell products like solar panels and off-grid systems. Builders and designers are there to answer questions. Some offer discounts on materials and services.


These events give useful information and help people connect with experts and other tiny home fans.

How to Find the Best Tiny Home Speaking Events

Looking for a tiny home event? There are plenty of ways to find one, whether you want a big conference, a hands-on workshop, or a local meetup. Here’s where to look.

Tiny Home Websites & Associations

Websites like the Tiny Home Industry Association list upcoming events, from large conferences to small workshops.

Social Media & Online Groups

Facebook groups and Instagram pages for tiny homes often share event details. Following tiny home builders and groups is a good way to stay updated.

Local Tiny Home Organizations

Facebook groups and Instagram pages for tiny homes often share event details. Following tiny home builders and groups is a good way to stay updated. Twitter (X) and Reddit also have active tiny home communities.

Event Websites

Websites like Eventbrite, Meetup, and TinyHouseTalk list tiny home events, including in-person and virtual options.

Popular Tiny Home Events

  • Tiny House Conference – A big event with expert speakers and workshops.
  • Jamboree Tiny House Festival – Includes tiny home tours and vendor booths.
  • Online Tiny Home Summits – Virtual events where industry experts share advice.

Benefits of Speaking at a Tiny Home Event

If you build or work with tiny homes, speaking at an event can help your business. 


Here’s why.


  • Show Your Experience – Speaking at an event proves you know what you’re doing. Homeowners and investors trust people who share useful advice.
  • Get More Customers – Many people at these events need a builder or expert. Speaking puts you in front of them and can lead to more work.
  • Meet the Right People – These events bring together builders, designers, suppliers, and investors.
  • Help Others Learn – Many people struggle with tiny home projects. Sharing what you know can help them avoid mistakes and make better choices.
  • Boost Your Reputation – Being featured as a speaker builds credibility in the tiny home industry.


Speaking at tiny home events helps you build trust, find new clients, and grow your network.

Tips for Getting the Most Out of a Tiny Home Event

 Here’s how to make the most of your experience:


  • Plan Ahead – Check the event schedule and pick the sessions that interest you most.
  • Take Notes – Write down important tips, ideas, and contact info so you don’t forget.
  • Ask Questions – Most speakers allow time for Q&A, so take advantage and get expert advice.
  • Meet People – Talk to builders, homeowners, and other attendees. Networking can lead to helpful connections.
  • Follow Up – Stay in touch with people you meet. A quick message or email can keep the conversation going.

Final Thoughts: Why You Should Attend a Tiny Home Speaking Event

Tiny home events are a great way to learn and meet people who share your interest. Whether you’re a builder, a future homeowner, or just curious, these events give you useful information and real advice.


  • Learn from Experts – Get tips from builders, designers, and legal experts.
  • Avoid Costly Mistakes – Learn what works and what doesn’t before you start your project.
  • Meet the Right People – Connect with builders, homeowners, and tiny home professionals.
  • See Real Tiny Homes – Walk through actual homes and get ideas for layouts and storage.

Take the Next Step in Your Tiny Home Journey

Attending a tiny home event is a great way to learn and meet the right people. You’ll hear from experts, connect with the tiny home community, and get inspired by real-life builds. If you’re planning to build, buy, or invest in a tiny home, these events can help you make smarter decisions


 Nanostead is here to help with your tiny home journey. If you’re ready to take the next step, contact us here for a quote.

Let's talk about your vision.
Free Consultation

Nanostead Blog

October 26, 2026
More homeowners in Western North Carolina are asking about energy. They want lower utility bills, a smaller environmental footprint, and a home that keeps working well for decades. Some go one step further and ask: can a small home produce as much energy as it uses? The answer is yes — and one of our favorite projects proves it. Our Paint Rock Road home in Hot Springs earned a Green-Built Certified Platinum rating , a Net Zero Ready designation, and a Silver Net Zero award . Here's what net zero means, and how this home was designed to get there. What Does "Net Zero" Mean? A net zero home produces about as much energy as it uses over the course of a year. It usually gets there in two ways: Using less energy: strong insulation, efficient systems, and smart design that takes advantage of the sun. Producing its own energy: most often with solar panels on the roof or the property. Tiny homes and small homes have a natural head start. A smaller home has less space to heat and cool, so it needs less energy to begin with. That makes the goal of producing as much as you use much more realistic than in a large house. Meet Paint Rock Road Paint Rock Road is an 882 sq ft home on Paint Rock Farm in Hot Springs, NC, in the mountains of Madison County. It has one bedroom plus a loft, and it was designed from the start around sustainable, comfortable mountain living. You can see the full project on our Paint Rock Road project page . The Features Behind the Net Zero Rating Passive Solar Design Passive solar design means the home is shaped and positioned to work with the sun. The goal is to bring in warmth and natural light when you want it, and reduce how hard the heating and cooling systems have to work. It starts in the design phase — which is one reason every Nanostead home is designed for its specific site. Learn more about our design services . Solar Panels Paint Rock Road includes photovoltaic (PV) solar panels that generate electricity on site. Paired with an efficient home, solar is what makes the "produce as much as you use" part of net zero possible. Radiant Floor Heating Instead of blowing hot air through vents, radiant floor heating warms the floor itself, and that warmth rises evenly through the room. It's quiet, comfortable, and a great fit for cold mountain mornings in Madison County. A Well-Built Envelope Every Nanostead home is built with energy-efficient systems and insulation. That's the foundation of any net zero home: before you produce energy, you make sure the house doesn't waste it. Net Zero Doesn't Mean Giving Up Comfort Some people picture an energy-efficient home as plain or bare. Paint Rock Road is the opposite. Along with its energy features, it includes: A large folding exterior wall that opens the home to the outdoors Extensive custom woodwork throughout An outdoor soaking tub A generous covered porch for mountain living A custom in-ground greenhouse for growing plants year-round It's a good example of how sustainability and comfort can work together. The home is efficient, and it's also a place you'd actually want to spend your days. What Is Green-Built Certification? Paint Rock Road's Platinum rating comes from the Green Built Alliance, an Asheville-based nonprofit that verifies sustainable building practices in Western North Carolina. Nanostead is a Green Built Alliance member, and our homes are built to Green-Built standards. To learn what the certification covers, read Green-Built Certified Homes in WNC: What It Means and Why It Matters . Is a Net Zero Small Home Right for You? A net zero home can be a great choice if you: Want lower long-term energy costs Care about reducing your environmental impact Have land with good sun exposure for solar Plan to stay in your home for many years Not every piece of land or budget is a fit, and that's okay. Even if full net zero isn't the goal, many of the same ideas — good insulation, smart orientation, efficient systems — can make any small home cheaper and more comfortable to live in. If you have questions about your land, our consulting services can help. Build an Energy-Efficient Small Home in WNC Whether you're dreaming of a net zero home or just want a small home that's efficient and comfortable, we'd love to talk. Nanostead designs and builds custom tiny and small homes on foundations , from 300 to 1,000 sq ft, across Asheville, Marshall, Hot Springs, Mars Hill, Weaverville, and all of Western North Carolina. Call Jeramy at (828) 649-8098 for a free 30-minute design consultation, or reach out through our contact page .
September 29, 2026
It's one of the first questions we hear from homeowners across Western North Carolina: "If we start now, when can we move in?" It's a fair question. Whether you're planning a full-time home in Marshall, a backyard cottage in Asheville, or a mountain retreat in Hot Springs, you need a realistic timeline to plan your life around. The short answer: at Nanostead, a 400 sq ft tiny home on a foundation typically takes about 6 months to build once permits are ready . But construction is only one part of the timeline. Here's what the whole process looks like, phase by phase, and what can speed it up or slow it down. Foundation-Built vs. Tiny Home on Wheels: Two Different Timelines Before talking about time, it helps to know which type of tiny home you're building. Tiny home on a foundation: A permanent home built on-site, permitted like any other house. Nanostead builds these as primary dwellings from 300 to 1,000 sq ft. A 400 sq ft home usually takes around 6 months of construction after permits are in hand. Tiny home on wheels (THOW): Built on a trailer. A THOW takes approximately 4 months to build. Keep in mind that North Carolina classifies a THOW as a recreational park trailer, not a permanent dwelling. Learn more in our post on tiny homes on wheels . Most of this post focuses on foundation-built homes, since that's what most of our WNC clients choose for full-time living. Phase 1: The First Conversation Every project starts with a free 30-minute design consultation. This is where we learn what you want to build, look at your land and budget, and flag anything that could affect your timeline — like zoning questions, utility access, or tricky site conditions. This step is quick, but it's important. Catching problems early is the best way to avoid delays later. If your land has open questions, our consulting services can help you work through them before design begins. Phase 2: Design Next comes the design process, led by our designer and business partner, Kevin Ward. It moves through three steps: a preliminary consultation, a design proposal, and collaborative development where you work side by side with our team. How long this takes depends mostly on you. Some clients know exactly what they want. Others like to explore options and make changes along the way. Both are fine — but the more decisions you make early, the faster you'll move into permitting. You can read more about how it works on our design services page. Phase 3: Permits Construction on a foundation-built home can't start until permits are approved, and permitting timelines vary by location. Madison County, the City of Asheville, Weaverville, and Hot Springs each have their own process and review times. A few basics: a permitted tiny home on a foundation can be as small as 200 sq ft, with at least one room of 120 sq ft or more and a minimum ceiling height of 7 feet. If you're building in Madison County, our guide to custom home zoning laws in Madison County covers what to expect. Phase 4: Site Preparation Your land needs to be ready before the build begins. Depending on your property, that can include land clearing, road access, and water and electric connections. These steps are not part of the home's base price and can vary a lot from one parcel to the next — especially on mountain land. A flat lot with existing road access and nearby utilities will be ready much faster than a steep, wooded parcel with no driveway. This is one of the biggest reasons timelines differ from project to project. Phase 5: Construction Once permits are approved and the site is ready, our crew handles the full build — from foundation to roofing, including energy-efficient systems, insulation, custom cabinetry, and finishes. For a 400 sq ft home, plan on about 6 months. Larger homes take longer. A 700 or 800 sq ft home with two bedrooms, a loft, or a large deck — like our 774 sq ft Independence Boulevard ADU in Swannanoa — has more to build and more to finish. What Can Slow a Tiny Home Build Down? Material delays: Supply-chain issues can push timelines in any direction. Permitting backlogs: Review times vary by county and time of year. Site challenges: Steep slopes, long driveways, or distant utilities add time. Design changes mid-build: Changes after construction starts usually add time and cost. Weather: Mountain winters can affect outdoor work like foundations and roofing. How to Keep Your Timeline on Track Start the conversation early, even if you're still deciding. Answer land and utility questions before design is finished. Make key design decisions before construction starts. Work with one team for both design and construction, so nothing gets lost in a handoff. That last point is a big one. Because Nanostead handles design and construction in-house, the same people who design your home help build it. You can see how that works step by step in How Nanostead's Design-Build Process Works .  Ready to Start Your Timeline? The best way to get a real timeline for your project is to talk about your land and your goals. Call Jeramy at (828) 649-8098 to set up your free 30-minute design consultation, or reach out through our contact page . You can also check our tiny home pricing and FAQ to start planning.
September 29, 2026
More people across Western North Carolina are asking the same question: do I really need all this space? Maybe the house feels too big since the kids moved out. Maybe you own land in Madison County and want to build something simple on it. Or maybe you're just tired of paying to heat, clean, and maintain rooms you never use. A tiny home isn't for everyone — and that's okay. But for the right person, it can be one of the best decisions they ever make. At Nanostead, we design and build custom tiny homes on foundations from 300 to 1,000 sq ft across Asheville, Marshall, Weaverville, Mars Hill, Hot Springs, and the rest of WNC. Here are seven signs you might be ready. 1. You Use Only a Few Rooms in Your Current Home Walk through your house and count the rooms you actually use every day. For most people, it's the kitchen, the living room, a bedroom, and a bathroom. Guest rooms, formal dining rooms, and extra closets often sit empty most of the year. If that sounds familiar, a well-designed small home can give you everything you use — without the space you don't. Good design matters more than square footage. Our designer, Kevin Ward, plans every layout around how you actually live, using lofts, high ceilings, smart storage, and multi-functional spaces to make a small footprint feel open. 2. You Want Lower Monthly Costs A smaller home means less to heat, cool, clean, and repair. Every Nanostead home is built with energy-efficient systems and insulation, and our builds are Green-Built certified through the Green Built Alliance — so the savings aren't just about size. If you're curious about what a custom build costs up front, our tiny home pricing page breaks it down by square footage. And if you're wondering how to pay for it, our guide to tiny house financing is a good place to start. 3. You'd Rather Spend Time Outside Than Inside Western North Carolina is made for being outdoors. Many of our clients care more about the porch, the deck, and the view than about an extra bedroom. That's why so many of our designs extend the living space outside. Our Independence Boulevard home in Swannanoa, for example, has a large wrap-around deck. Our Paint Rock Road build in Hot Springs includes a covered porch, an outdoor soaking tub, and even an in-ground greenhouse. When the outdoors is part of the design, a small home never feels small. 4. You're Ready to Let Go of Clutter This is the honest one. Downsizing means deciding what really matters to you and letting go of the rest. For many people, that process feels freeing — fewer things to store, organize, and worry about. You don't have to give up everything, though. Built-in storage and custom cabinetry go a long way in a tiny home. For practical ideas, check out our 25 smart space-saving tips . 5. You Own Land (or Want To) and Want to Build Something That Fits It Many of our clients already own a piece of land in WNC — family land, a mountain parcel, or a lot they've been holding onto. A tiny home is often a realistic way to finally build on it. Because every Nanostead home is custom, the design fits your specific site: the slope, the views, the sun, and the access. If your land has open questions about zoning, utilities, or site prep, our consulting services can help you sort those out before design starts. 6. You Want Quality Over Quantity A smaller home lets you put your budget toward the things you'll see and touch every day. Instead of paying for extra square footage, you can invest in details: custom woodwork, better windows, high-end fixtures, and materials that last. Our West Glendale Avenue cottage in Burnsville is only 256 sq ft, but it features reclaimed windows, heartwood pine floors, copper and brass accents, and walnut woodwork made by local artisans. Small doesn't mean basic. 7. You Need Flexibility for the Next Chapter A tiny home can serve different purposes over time. It can be your full-time home, a place for aging parents, a guest house, a home office, or a rental. Our Edgemont Road project in North Asheville is a 384 sq ft backyard studio that works as both an office and a guest house. If you're thinking about building next to an existing home, read our guide to ADUs in Western North Carolina . A Few Honest Questions to Ask Yourself First How many people will live in the home, and do they need separate bedrooms? Do you work from home and need a dedicated space? Are you comfortable with a loft, or do you need a main-floor bedroom? What will you do with the things that won't fit? Do you already have land, or will you need to find it? There are no wrong answers. These questions just help shape the right design. For more on day-to-day life in a small home, see our post on the benefits of living in a tiny home . Talk to Nanostead About Downsizing in WNC If you saw yourself in a few of these signs, the next step is a conversation. Our free 30-minute design consultation is a no-pressure way to talk through your goals, your land, and your budget. Explore our design services , schedule at nanostead.com/book-now , or reach out through our contact page . Give Jeramy a call at (828) 649-8098 .